

A home you love, with a clear path forward.
Designing your home means bringing your ideas together with the realities of the site, budget, and permitting requirements—to create an inspiring home that can be enjoyed for decades.
Our approach starts with understanding how you live and what matters most to you. Together, we’ll explore possibilities, work through the questions, and make informed decisions that give the project definition and form
Working With Us
Your vision is the heart of the project. We’re here to listen, and help bring forward the essence. We then together explore the possibilities. Our team offers ideas and guidance as opportunities arise. Shaping your home should be an inspiring, trust filled and enjoyable journey.
We find the right balance—creating an uplifting design that suits your lifestyle while honoring your budget. Every detail is chosen to bring long-lasting comfort, warmth, and enduring value to your life.
We help you build the right team early in the process including trusted contractors and consultants. This approach smooths out the complexities before construction even begins. We anticipate challenges early so you can feel completely confident and relaxed throughout the process.
We navigate the multitude of design choices so they are understood and manageable, never overwhelming. We break down options, share clear insights, and support you at every step.
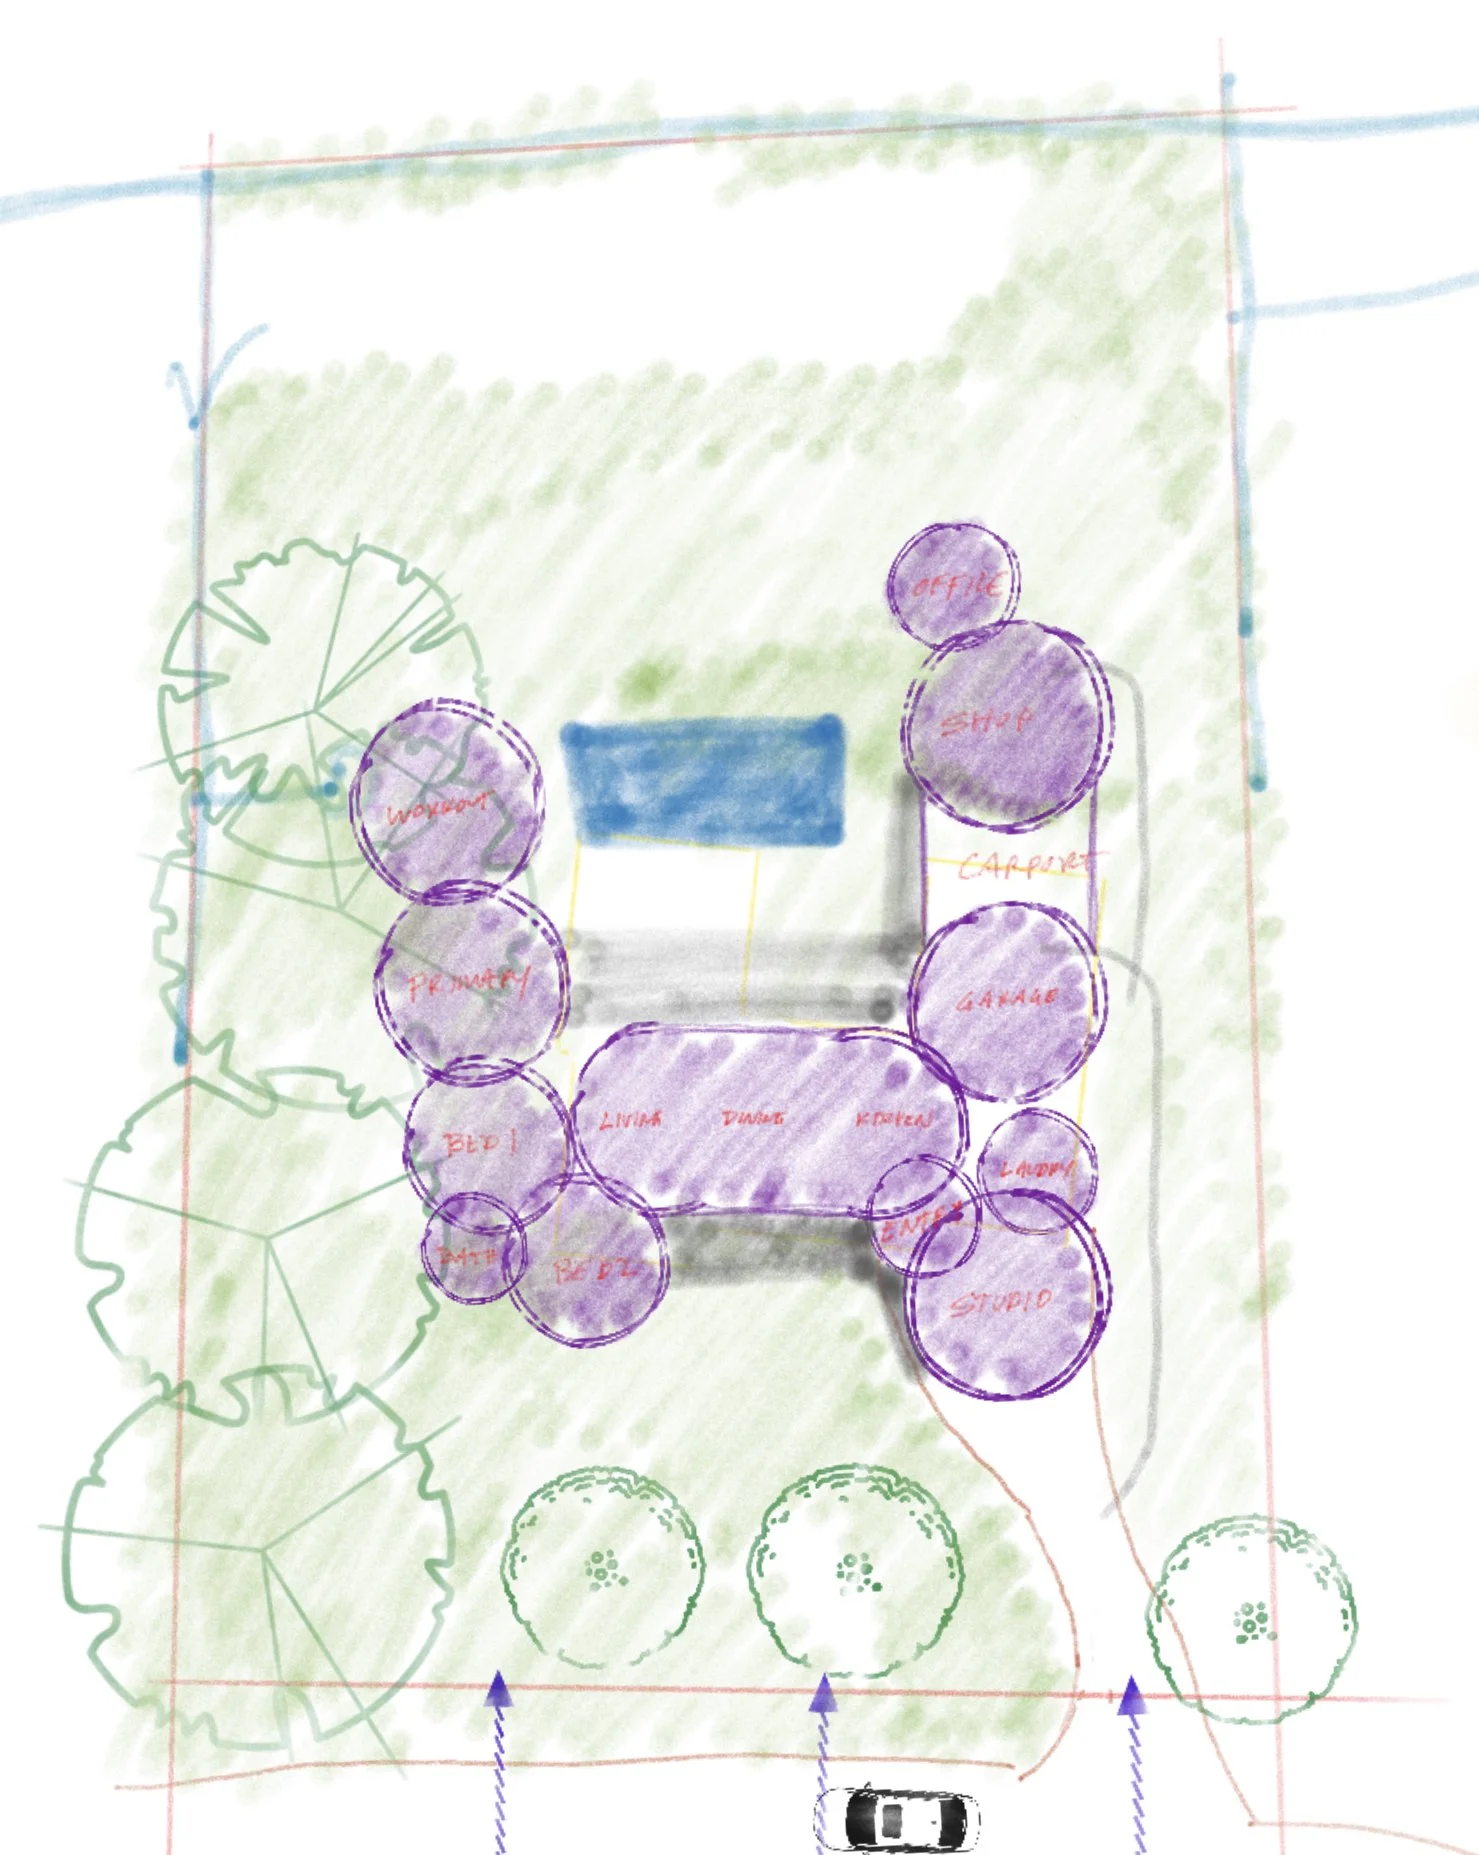
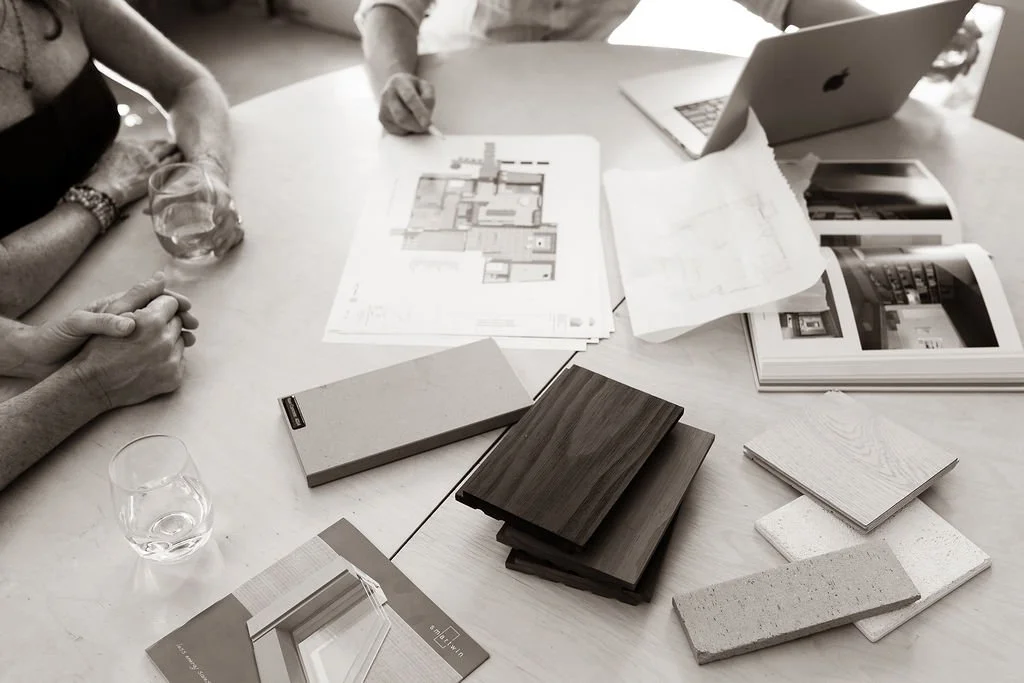
Our process is designed to extract and understand your vision. To discern the opportunities and constraints of the site, and to know costs early so we can produce excellent buildings.
Discovery + Ideation
Programming
Through collaborative conversations with you, and a detailed questionnaire we establish a tailored spatial program aligned with your project goals, intended uses, and necessary requirements.
Site Investigation
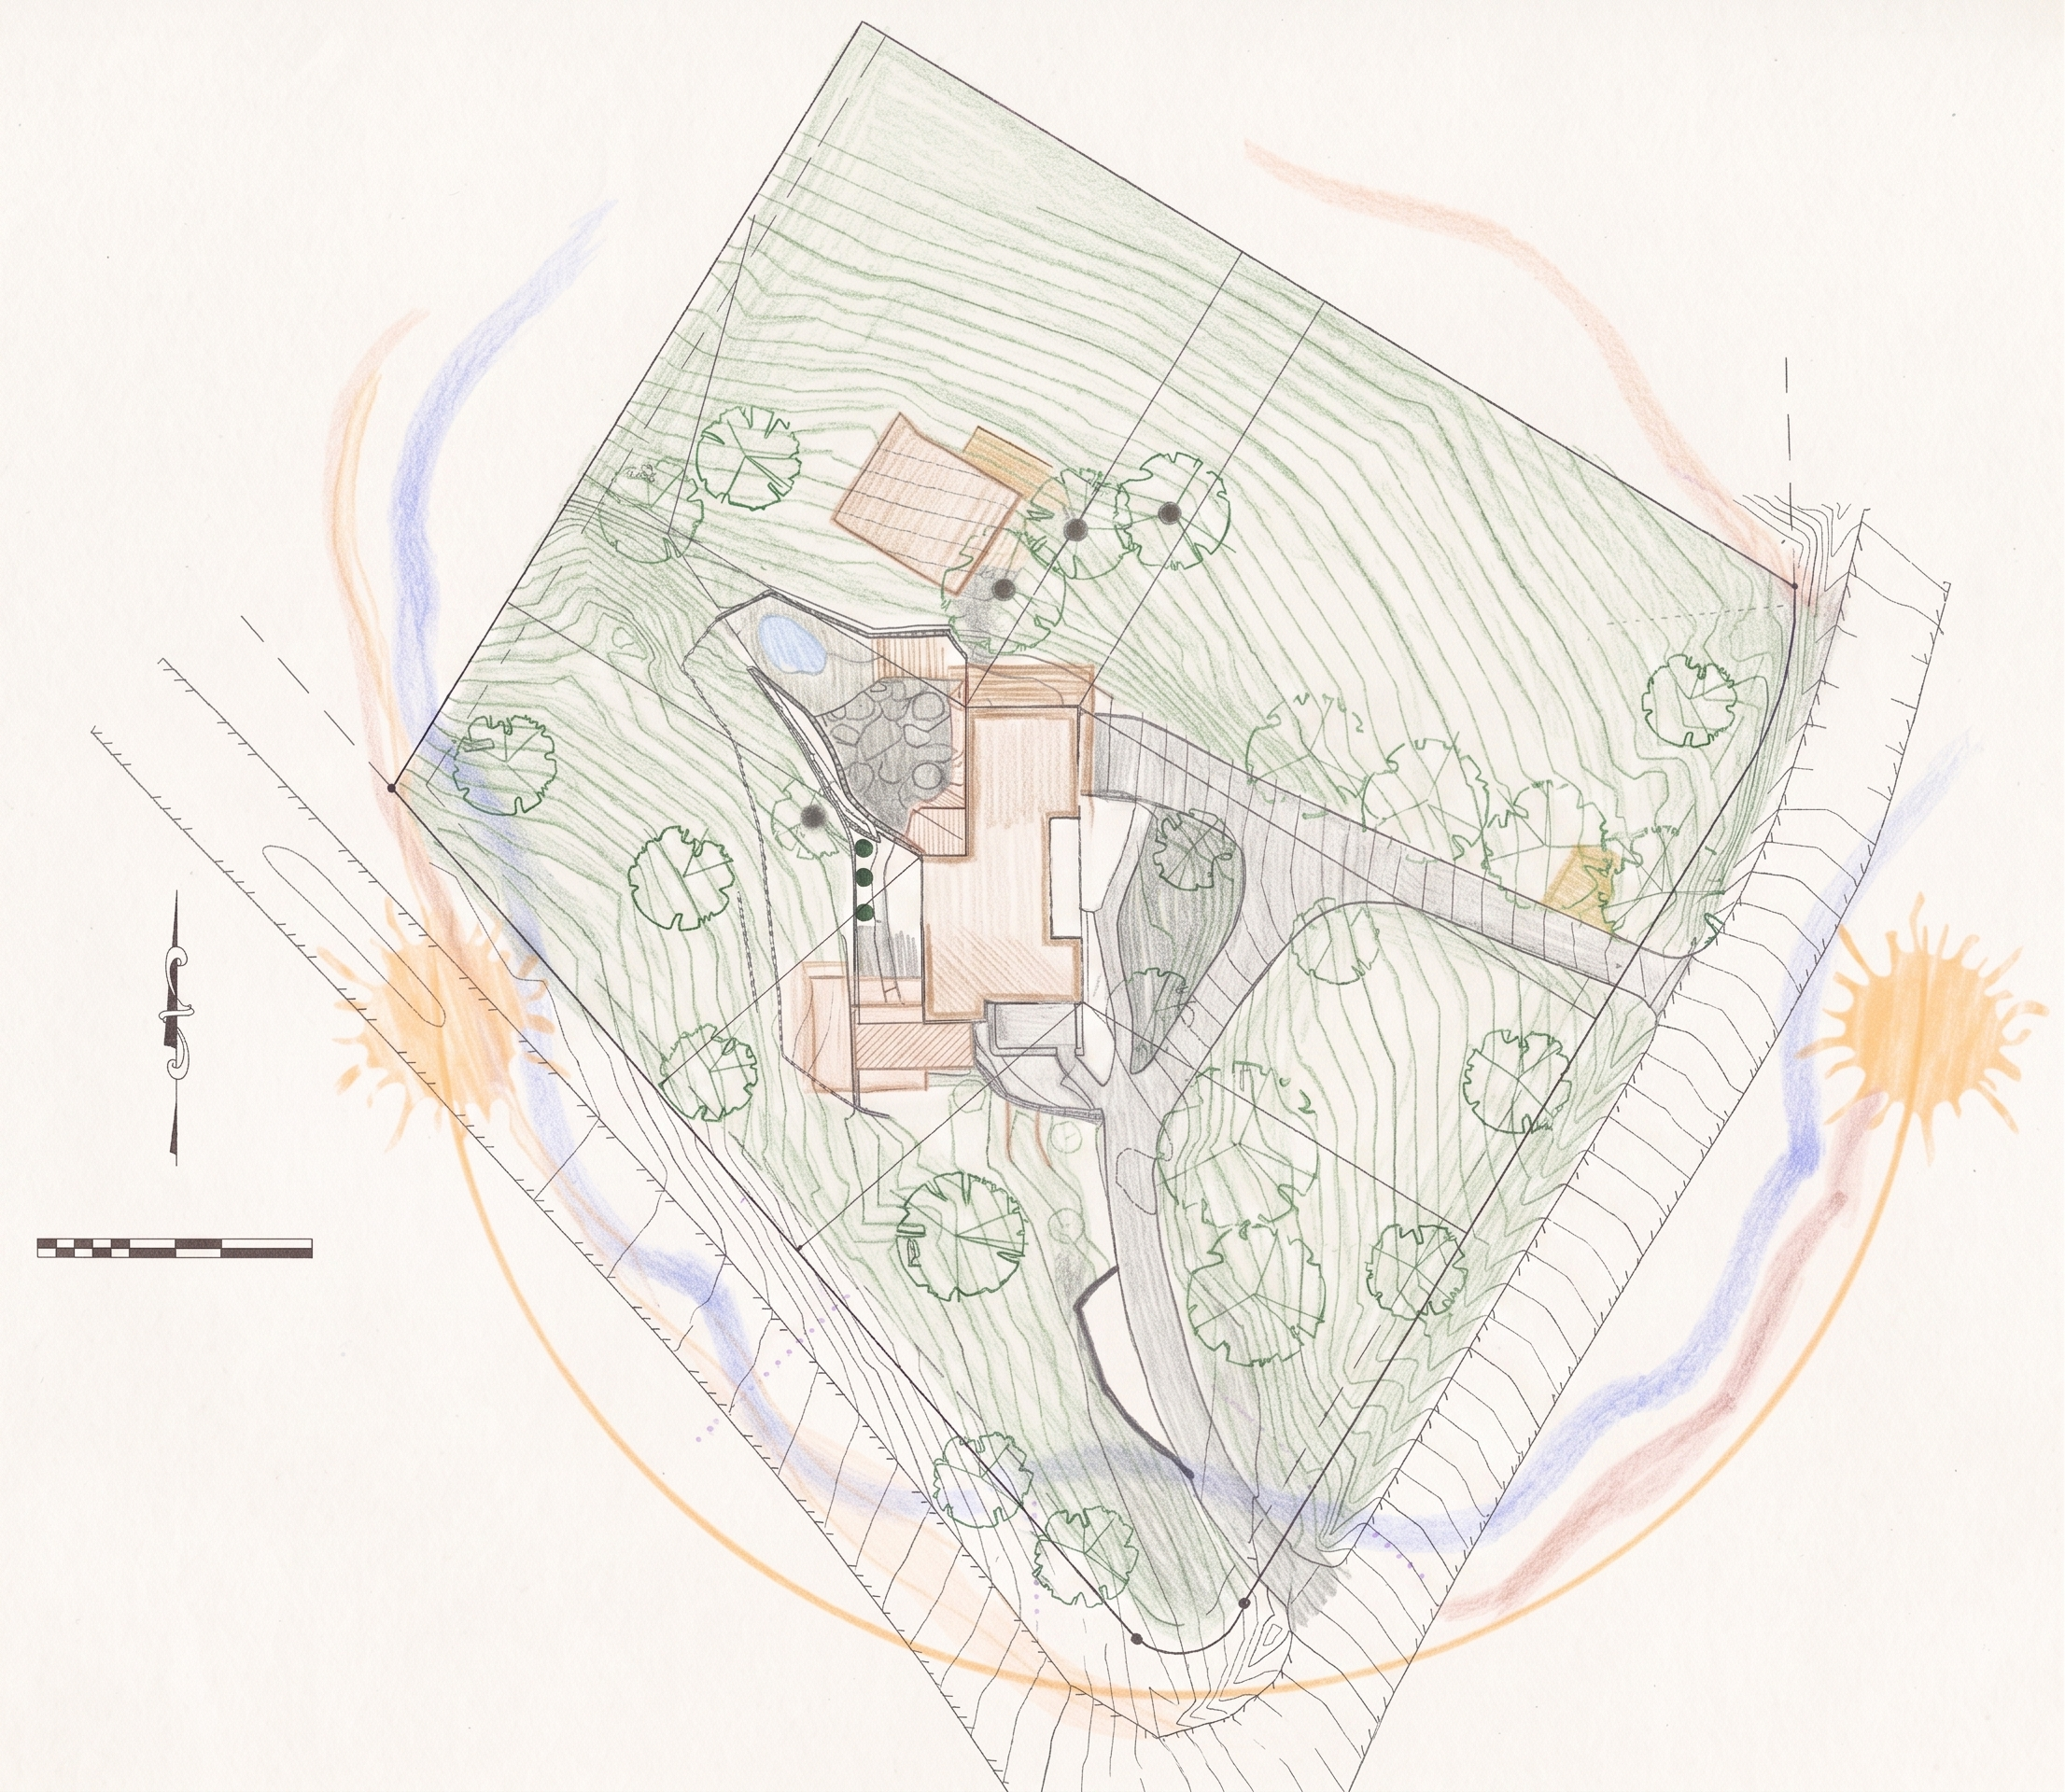
We conduct site evaluations—including views, solar orientation, topography, drainage, and soil conditions—to fully grasp the environmental context of each project.
Zoning & Development Analysis
We examine local zoning regulations, building code and site development constraints—evaluating key factors to ensure full compliance and maximize project potential.
Schematic Design
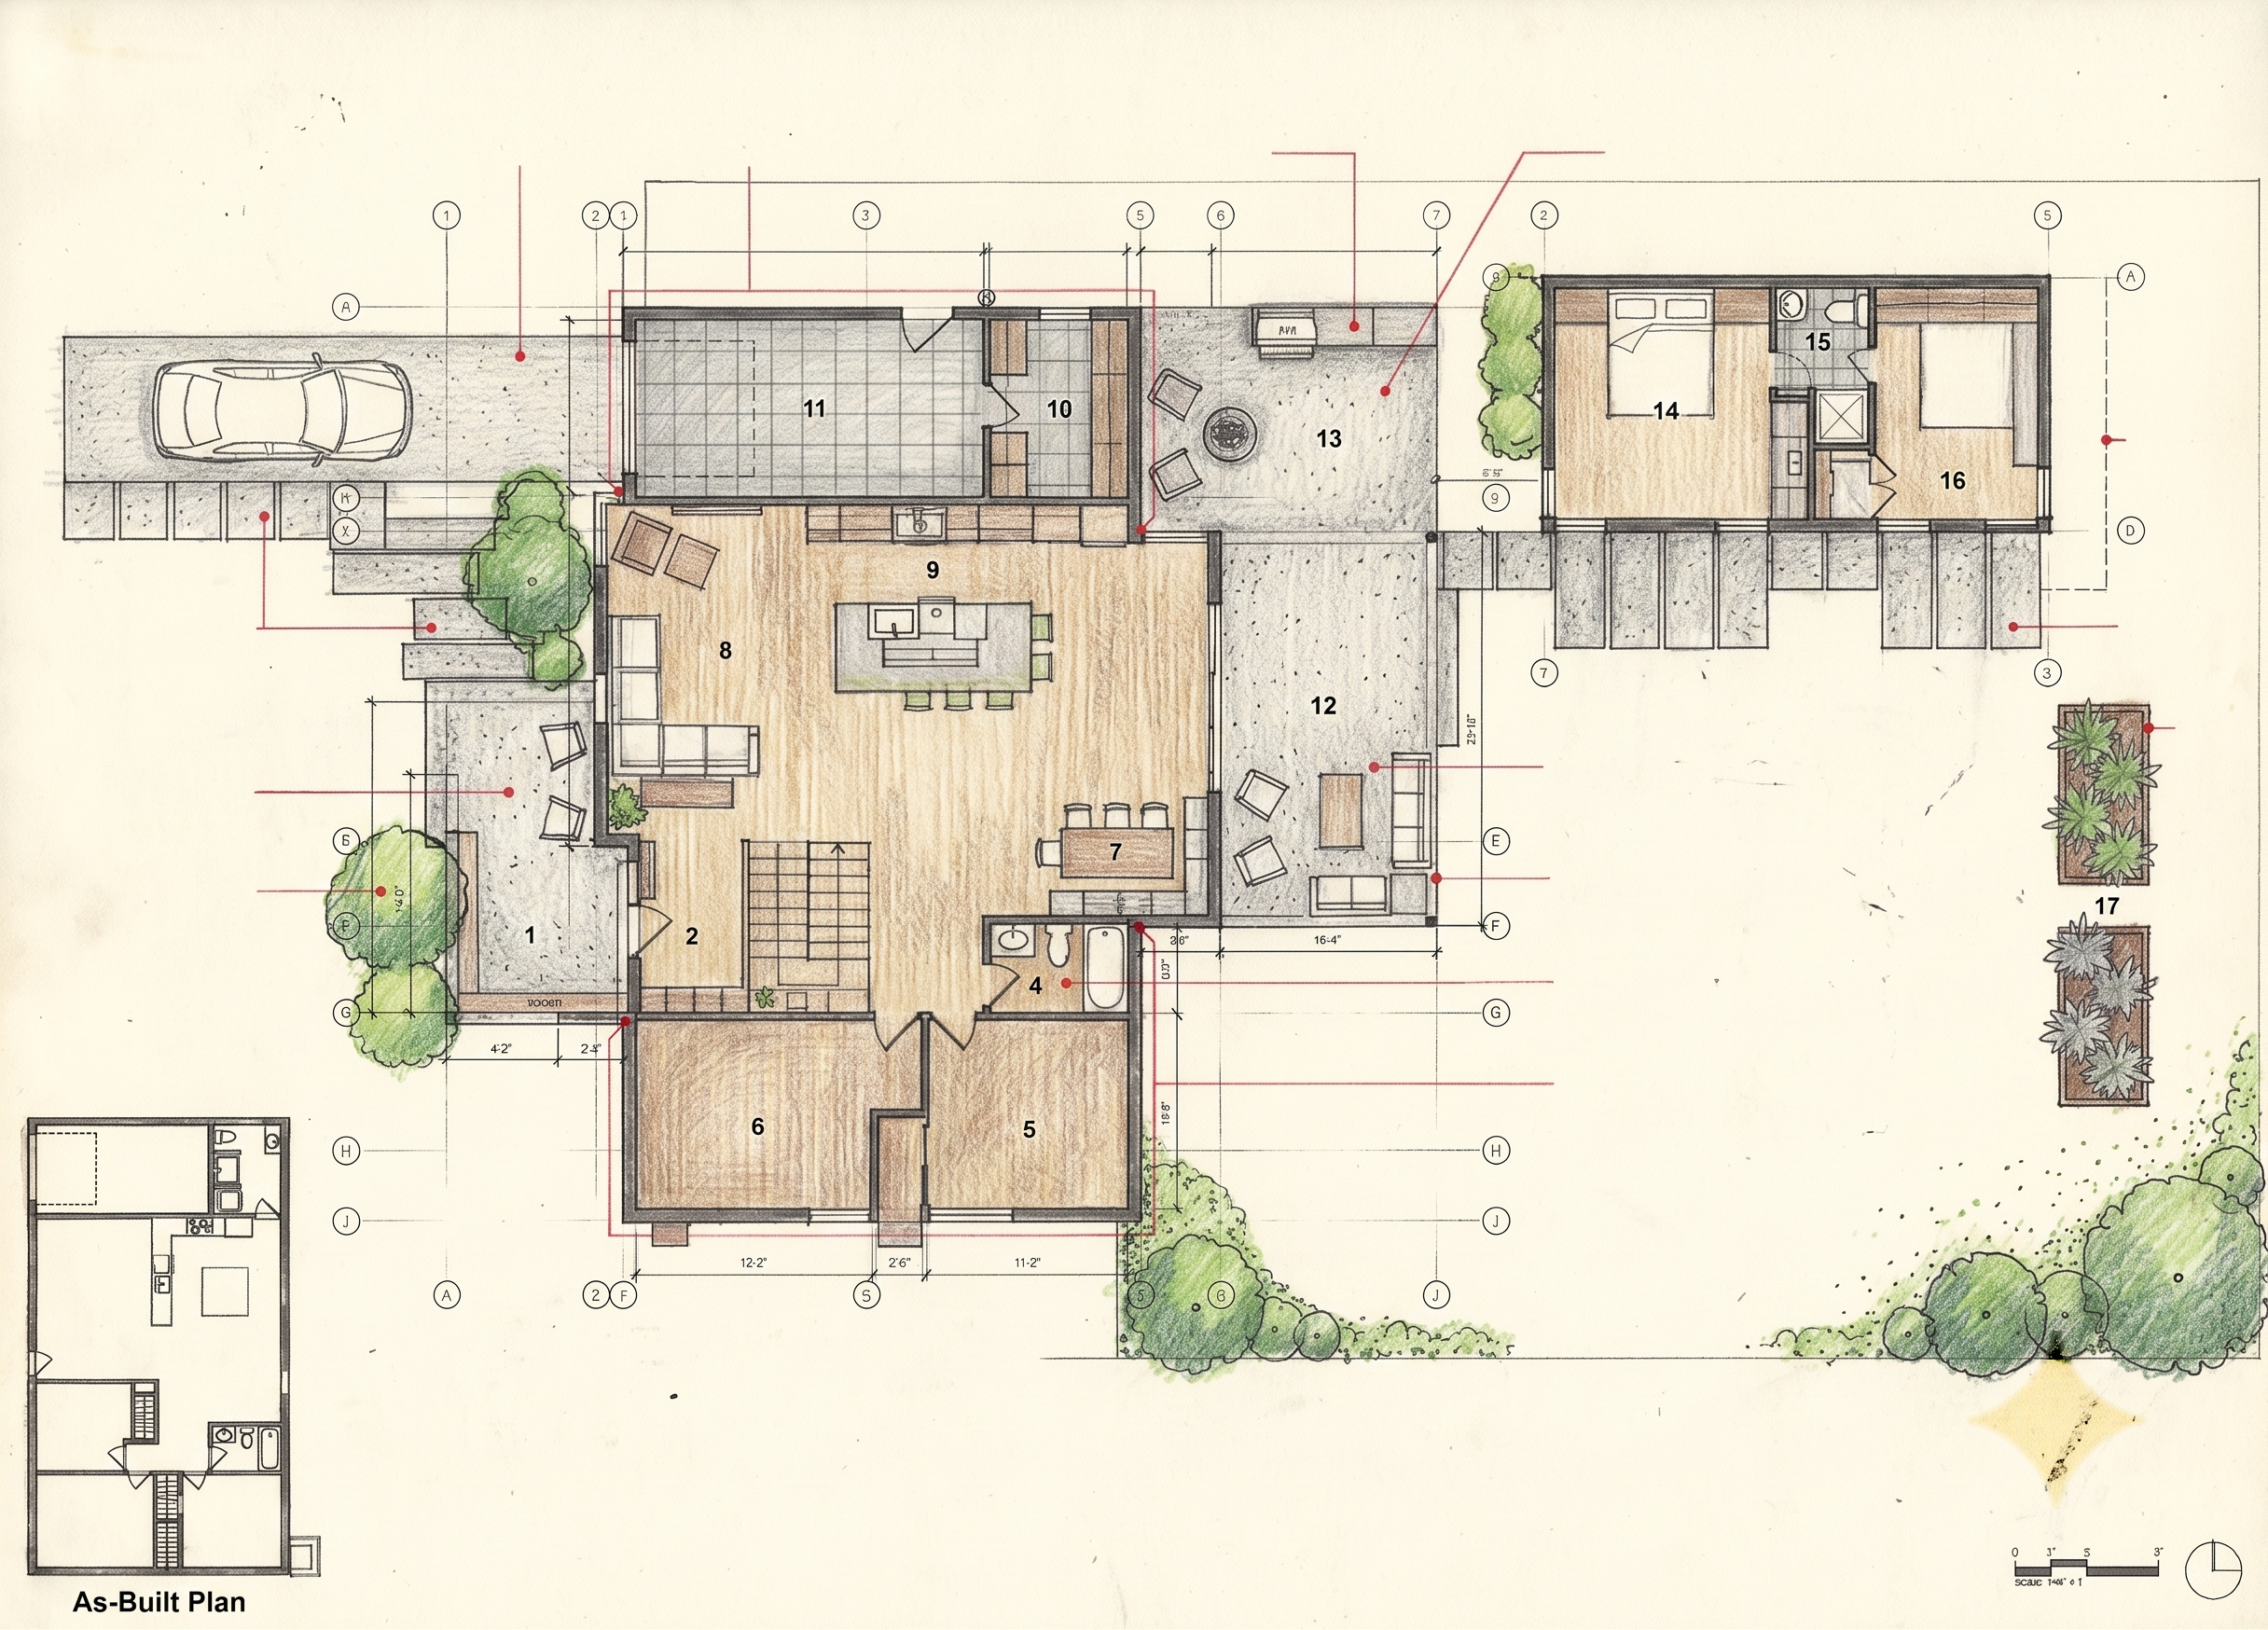
We refine the building’s architectural character and develop a detailed site plan along with floor plans and 3d perspectives. The schematic package also includes an outline specification bringing a high degree of clarity to the process. The schematic design package presents layouts outlining dimensions, spatial flow, and structural considerations, ensuring all stake holders have a unified vision.
Schematic Estimate
This is where our process differentiates from other architects and gets interesting. We engage qualified general contractors Early in the process to establish a preliminary timeline and budget. This critical step helps us evaluate construction cost, timeline and choose our general contractor as a central partner in the project.
Design Refinement
Design Development
It is at this stage that we begin more refined coordination with our project consultants: Structural, Mechanical, Electrical and Plumbing. Definition to the interior design and materials begins to acquire higher fidelity.
Construction Documents
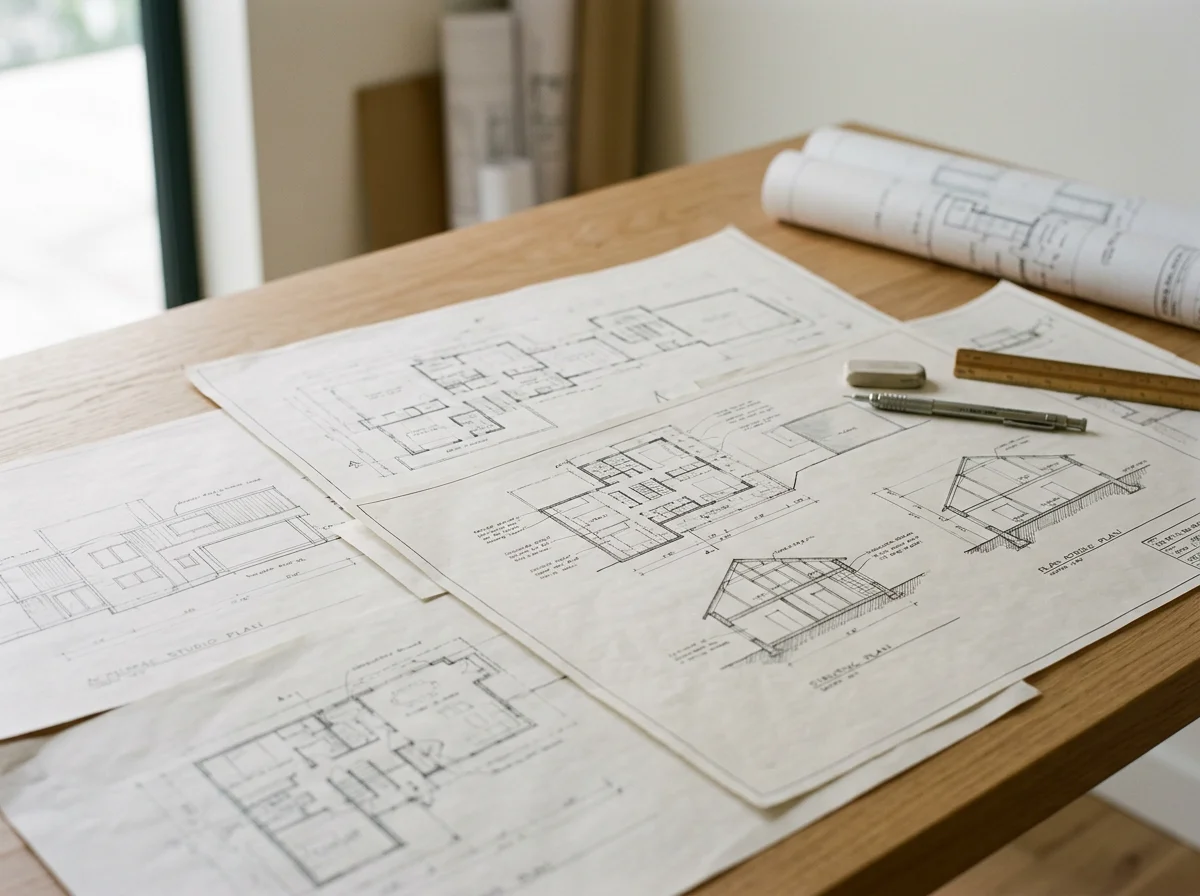
We prepare full construction documentation detailing every aspect of the project. Our team works in close coordination with engineers, landscape architects, and interior designers to deliver a seamlessly integrated drawing set.
Permitting + Construction
Permitting
We guide your construction drawings through municipal review, handling permit applications, and securing final permit approvals.
Bidding + Negotiating
Using the finalized construction documents a detailed construction budget can be formulated by the general contractor.
Construction Administration
We collaborate closely with you and the general contractor to safeguard the project's design intent throughout the building process.