The Common Core
Boulder, Colorado - concept
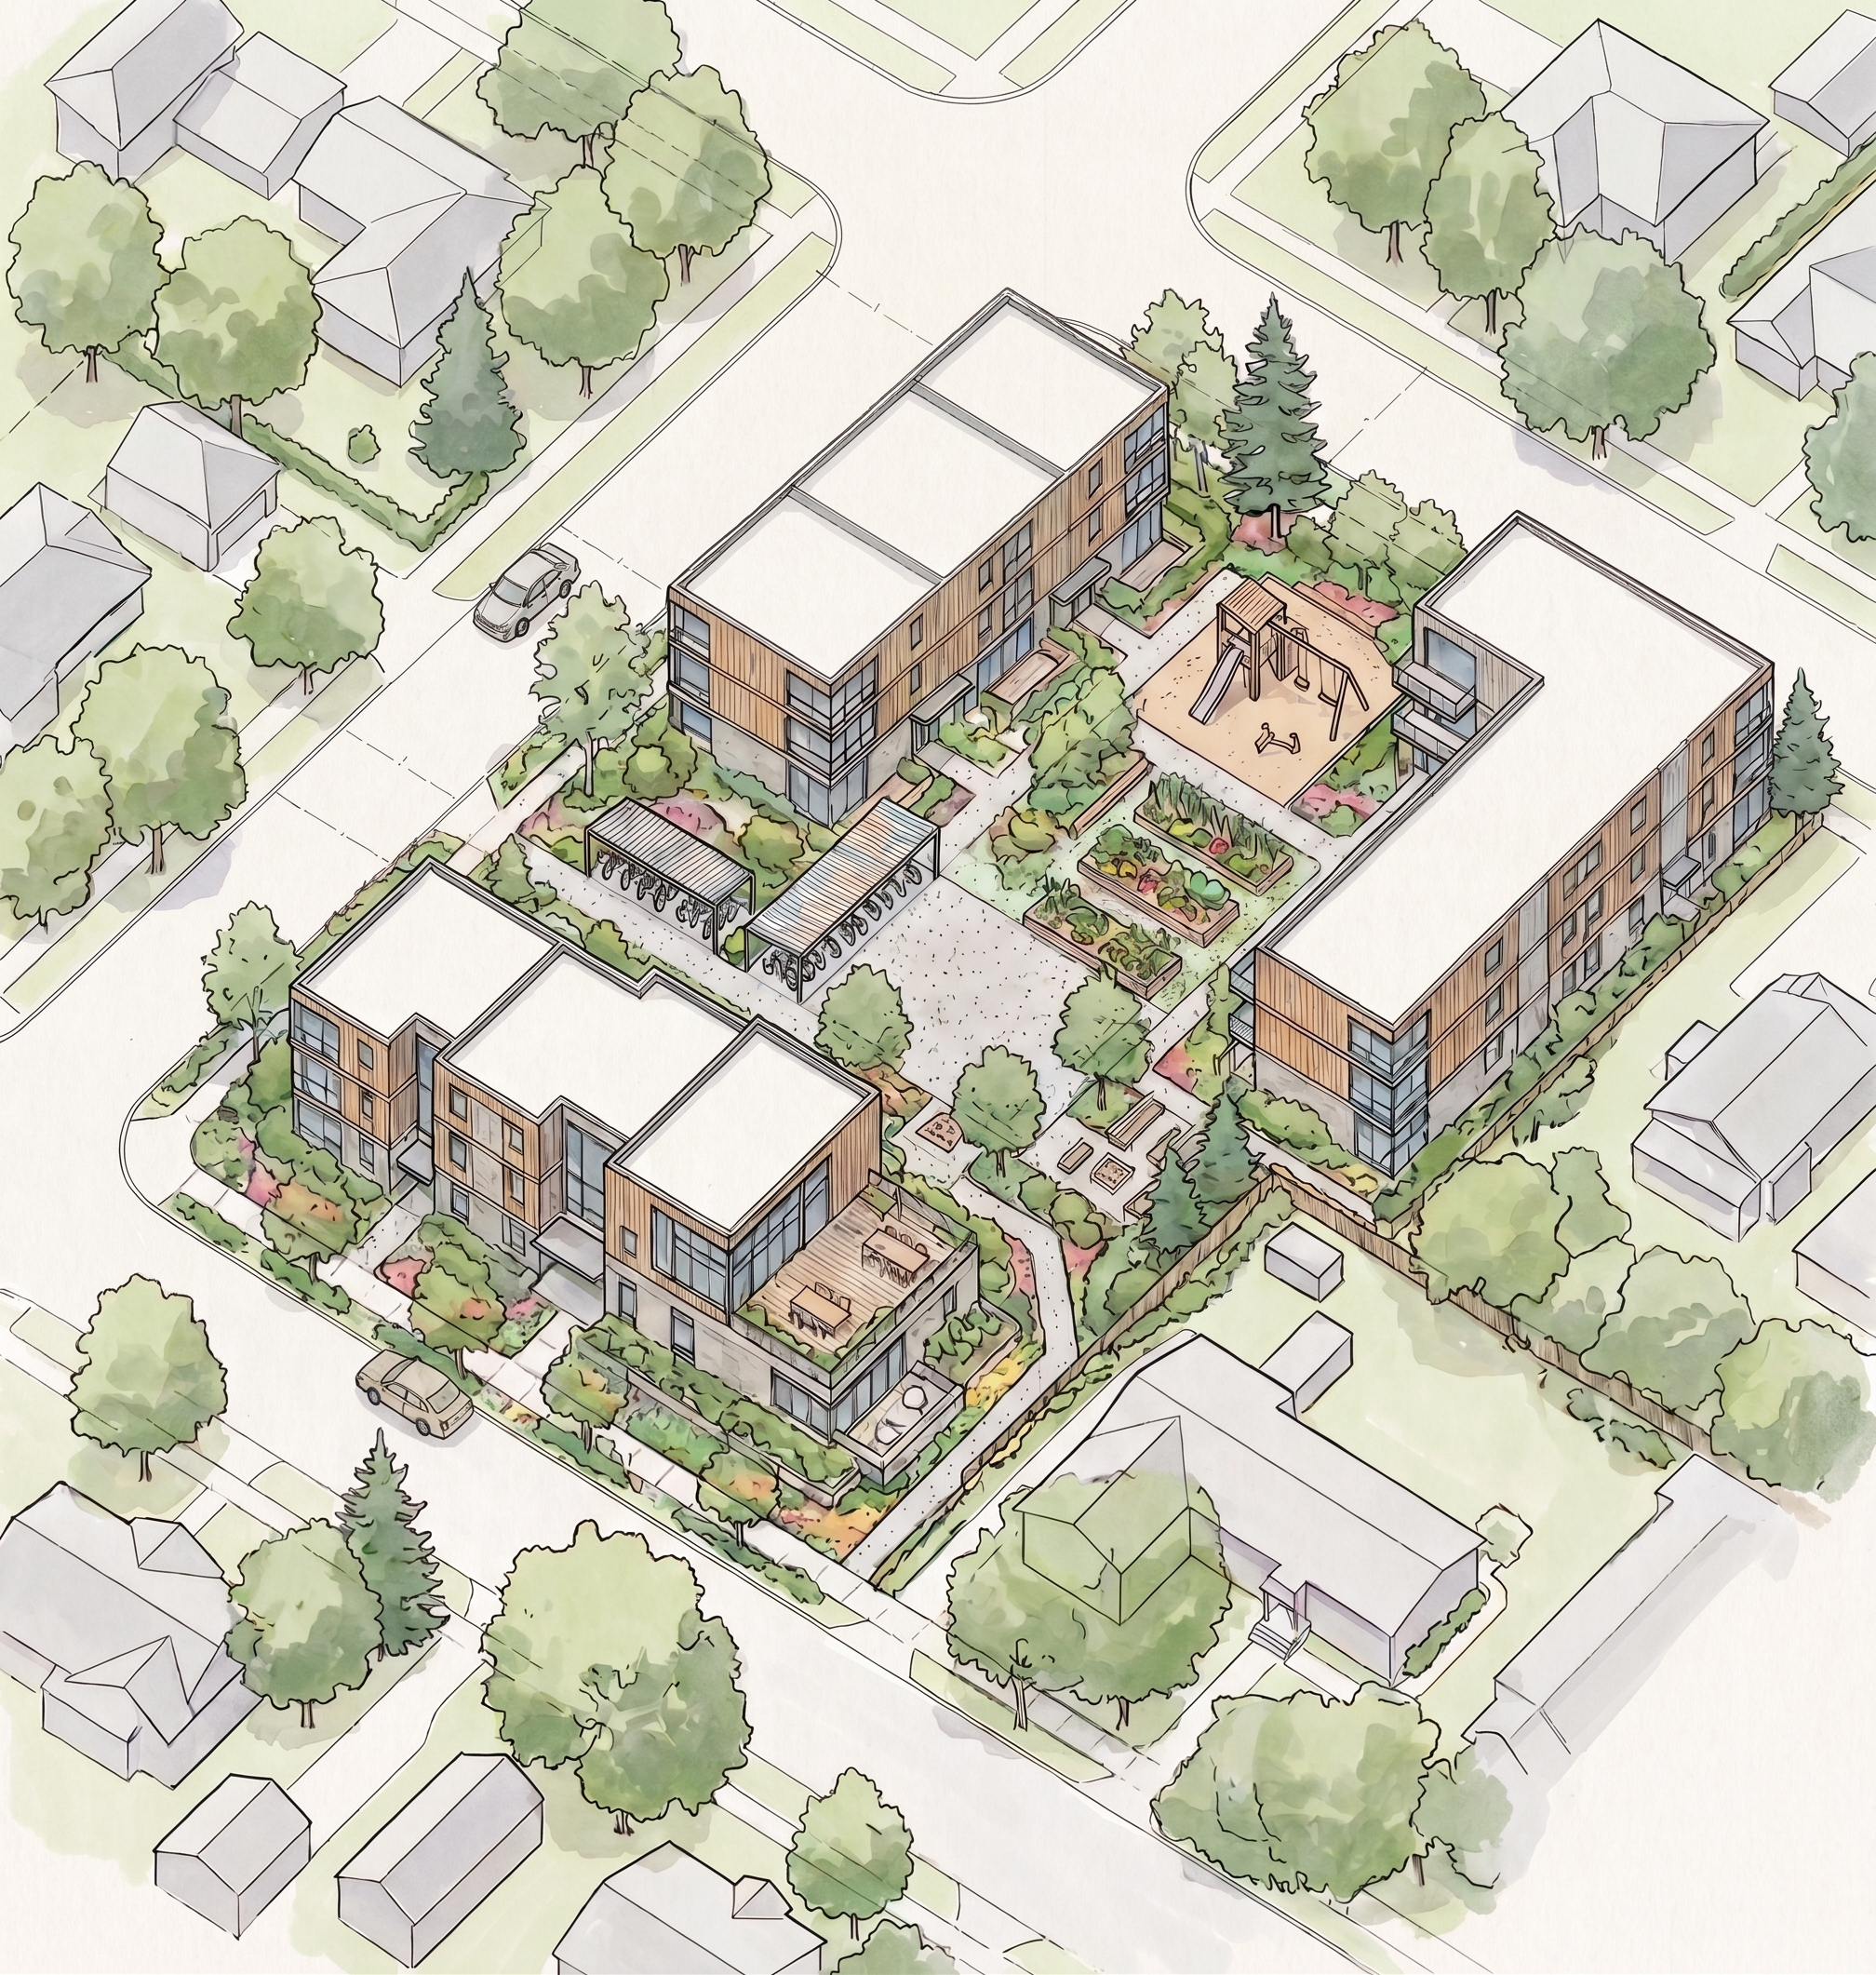
"The Common Core" is a medium-density residential development designed to challenge the traditional boundaries of urban living. By trading isolated, private plots for interconnected, shared environments, this project reimagines how we live together in the modern city. Located within a gently densifying urban core, the development gathers three multi-story residential buildings around a rich, communal interior landscape, offering a progressive model for sustainable, socially connected housing.
At its heart, "The Common Core" is an architectural argument for the social, environmental, and emotional benefits of shared space. Traditional urban sprawl isolates; denser, thoughtful urban infill brings us together. By pooling resources into collective amenities rather than individual ownership, this project lowers environmental footprints while dramatically increasing the quality of daily life. Shared spaces foster "casual collisions"—the spontaneous, everyday interactions between neighbors that build trust, mutual support, and a robust sense of belonging. In a world increasingly marked by isolation, this layout proves that the "denser urban core" is not just about efficient land use; it is a catalyst for human connection and collective resilience.
This project represents a radical departure from car-dominant architecture, repositioning the human and the bicycle as the primary drivers of site planning. Vehicle access is relegated to the absolute periphery, allowing the interior of the block to belong entirely to people.
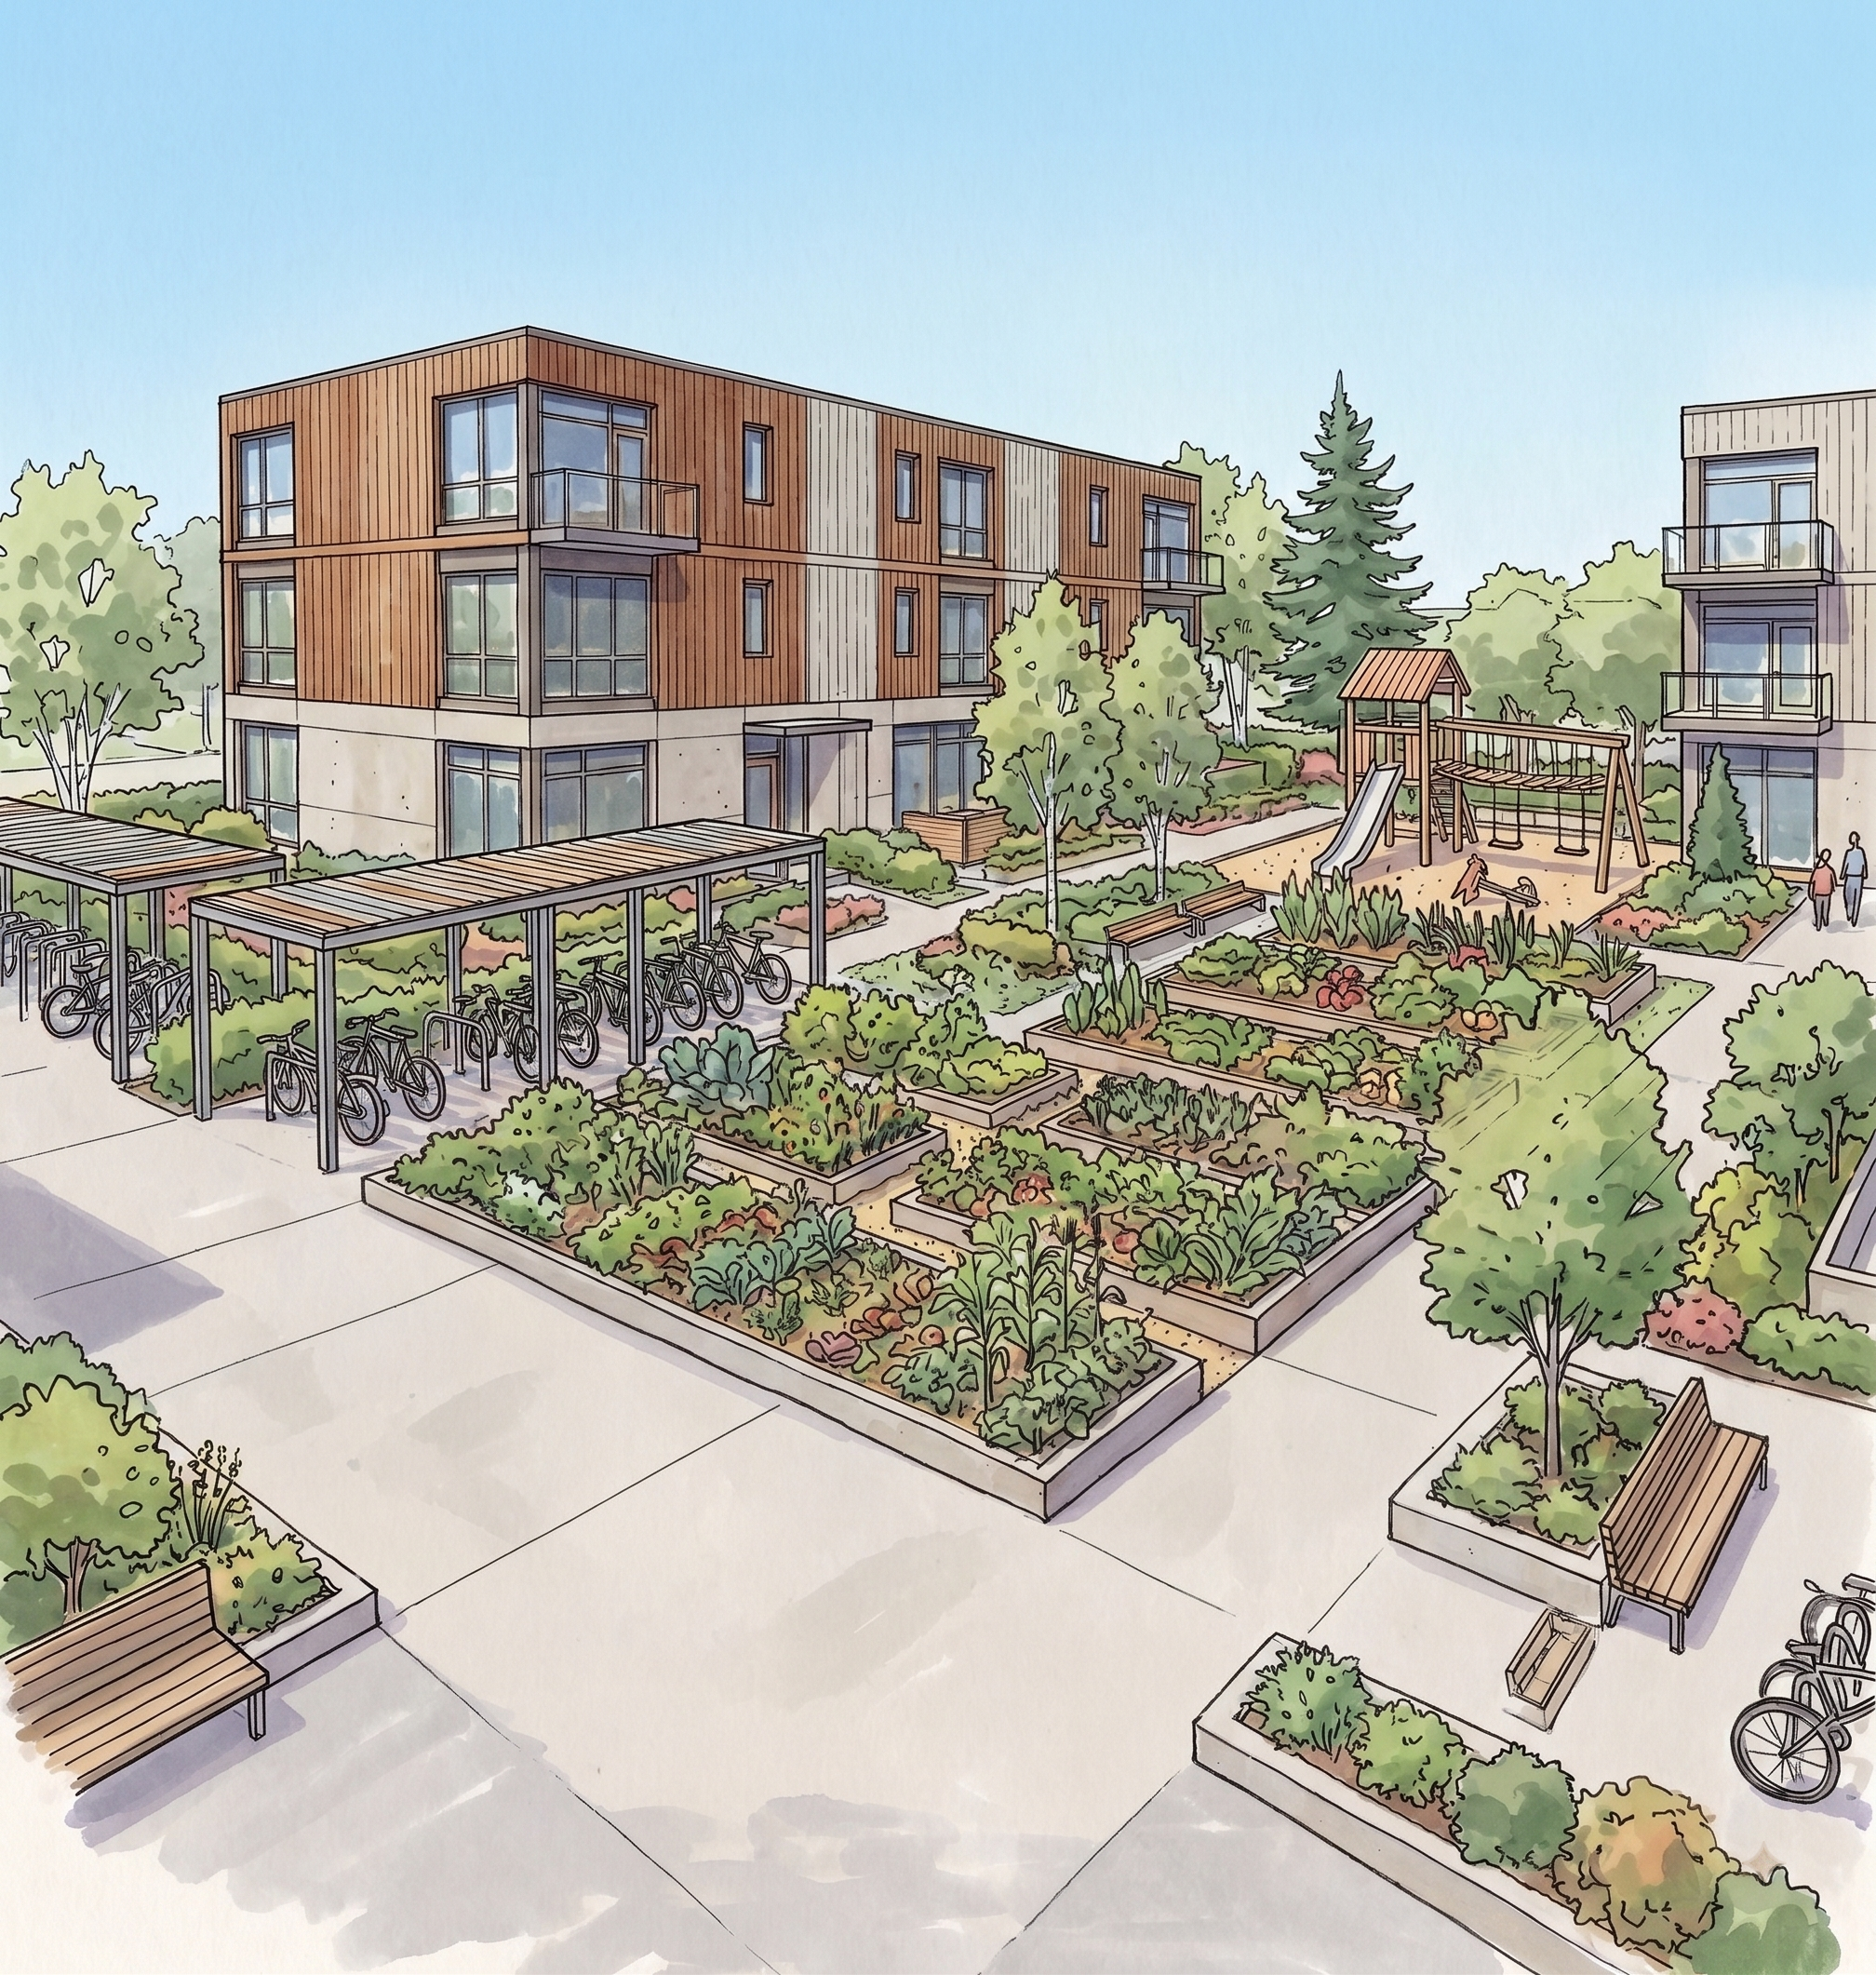
At the very center of the community is a dedicated, bike-centric plaza. Flanked by sheltered, high-capacity bicycle pavilions, the design honors the bicycle as more than just a transit option—it is celebrated as a fundamental lifestyle and a civic good. These prominent, sheltered bike parks serve as a daily hub of activity, encouraging a low-carbon lifestyle, reducing transit barriers, and creating a visible, active culture of movement. Pedestrian pathways snake through the site like gentle arteries, connecting homes directly to natural corridors, transit, and each other without the disruption, danger, or noise of car traffic.
The entire interior of the block is conceived as a "shared outdoor living room." It is a democratic landscape where private life extends seamlessly into nature and community.
Designed to foster multi-generational interactions, this shared outdoor environment is rich with micro-experiences: The community gardens provides a thriving productive landscape where residents can plant, nurture, and harvest together, encouraging shared labor and food security. The Plaza and fosters social gatherings with its shaded seating areas and open-air plazas that can host everything from morning coffees to evening community dinners. The safe, visible, and integrated into the landscape, the central playground provides a joyful, imaginative space for children to play within the natural sightlines of surrounding homes. This proximity allows parents and neighbors to share the collective joy—and natural supervision—of watchfulness and care.
Through the thoughtful integration of natural materials, rooftop terraces, expansive glazing, and abundant native plantings, "The Common Core" blends the boundaries between home and nature. It stands as a testament to the idea that by sharing our ground, we can elevate our lives.