The “Just Right” Renovation
Boulder, Colorado - 2027
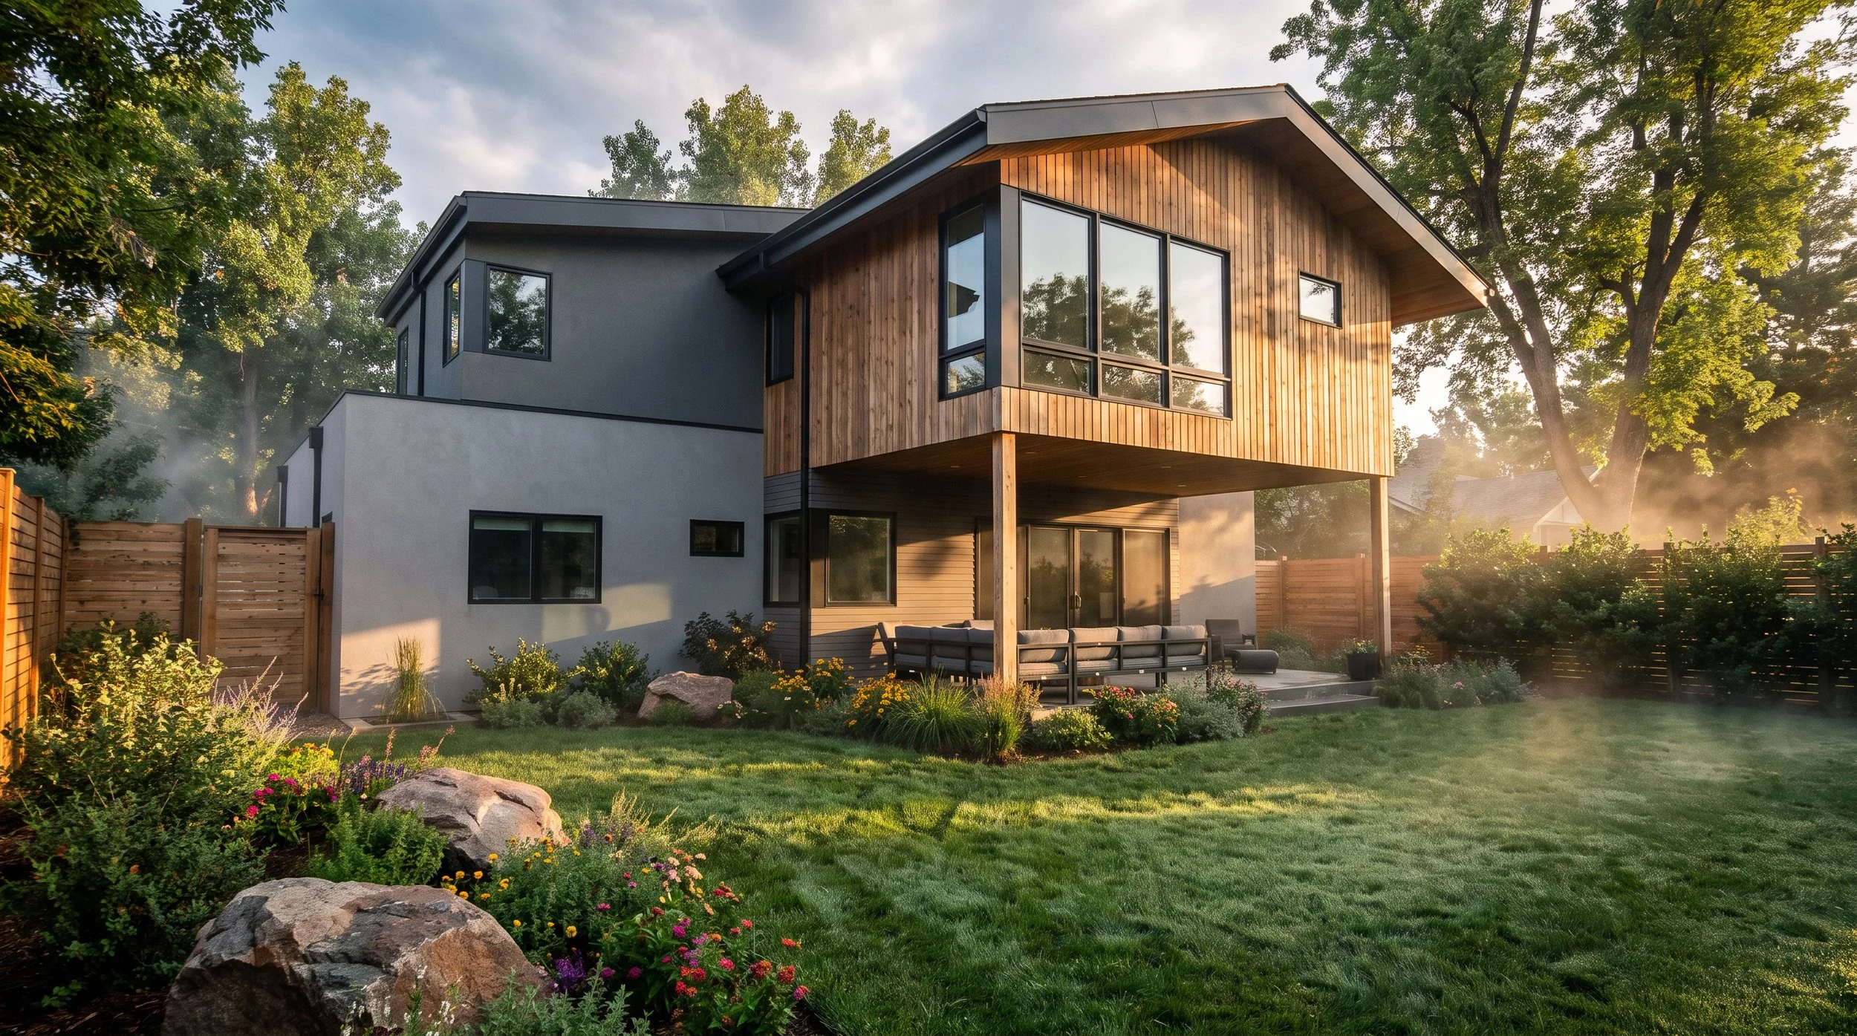
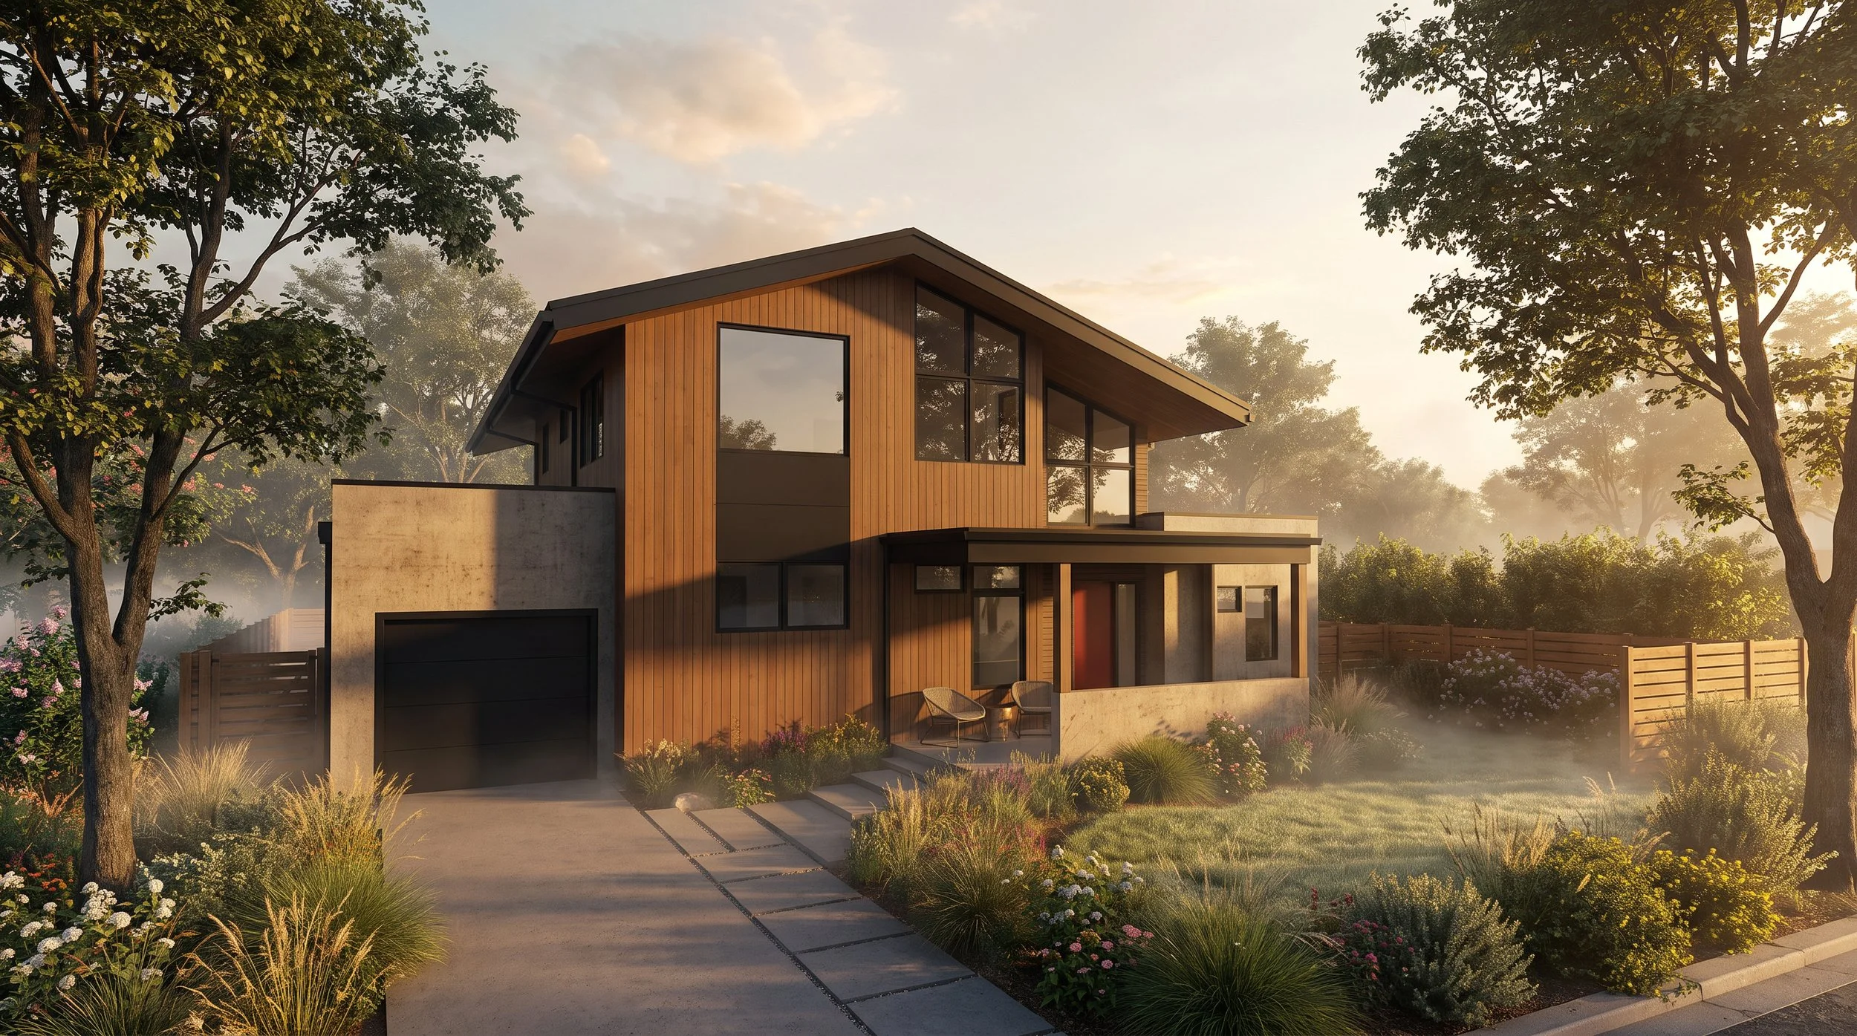
Originally built in 1957, this home was ready for its next chapter. Nestled in a quiet neighborhood minutes from downtown Boulder, the single-story structure offered solid bones, but needed room to adapt to a growing family. By anchoring the design to the original foundation, a comprehensive renovation rethought the main floor—converting an underutilized garage into an intuitive mudroom and central daily hub—while adding a thoughtful second-story expansion.
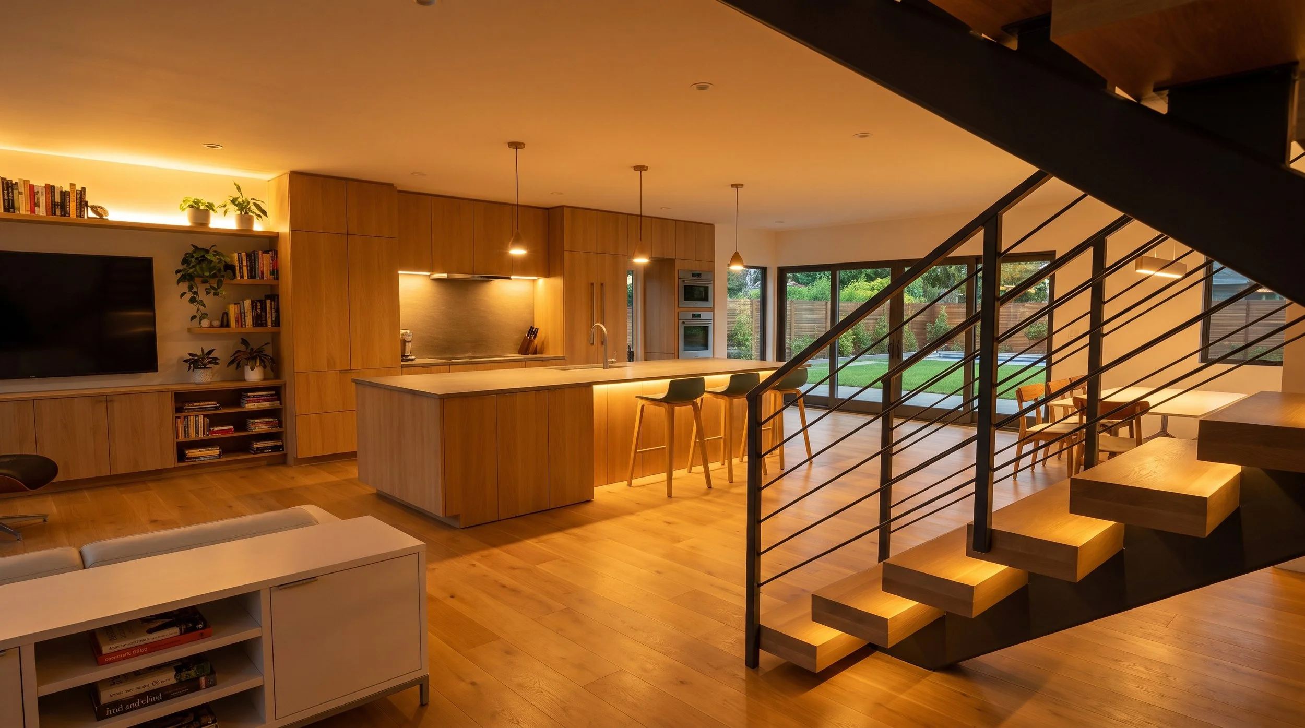
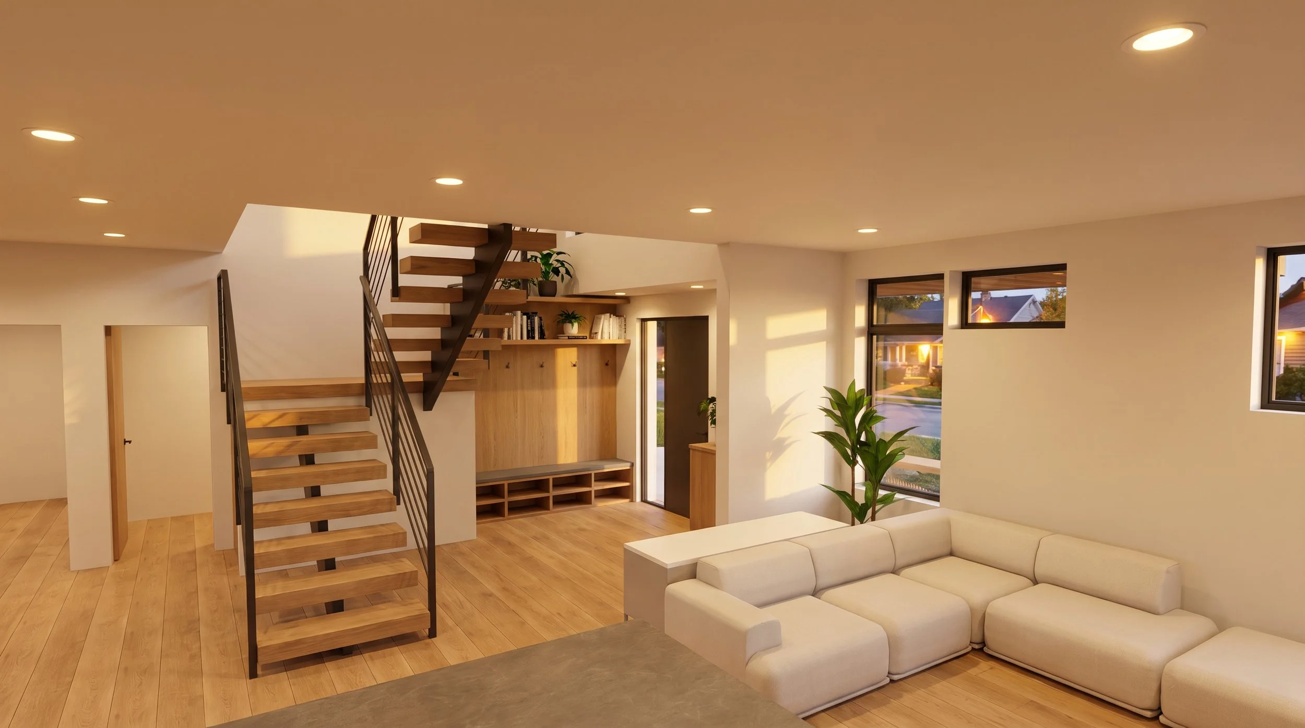
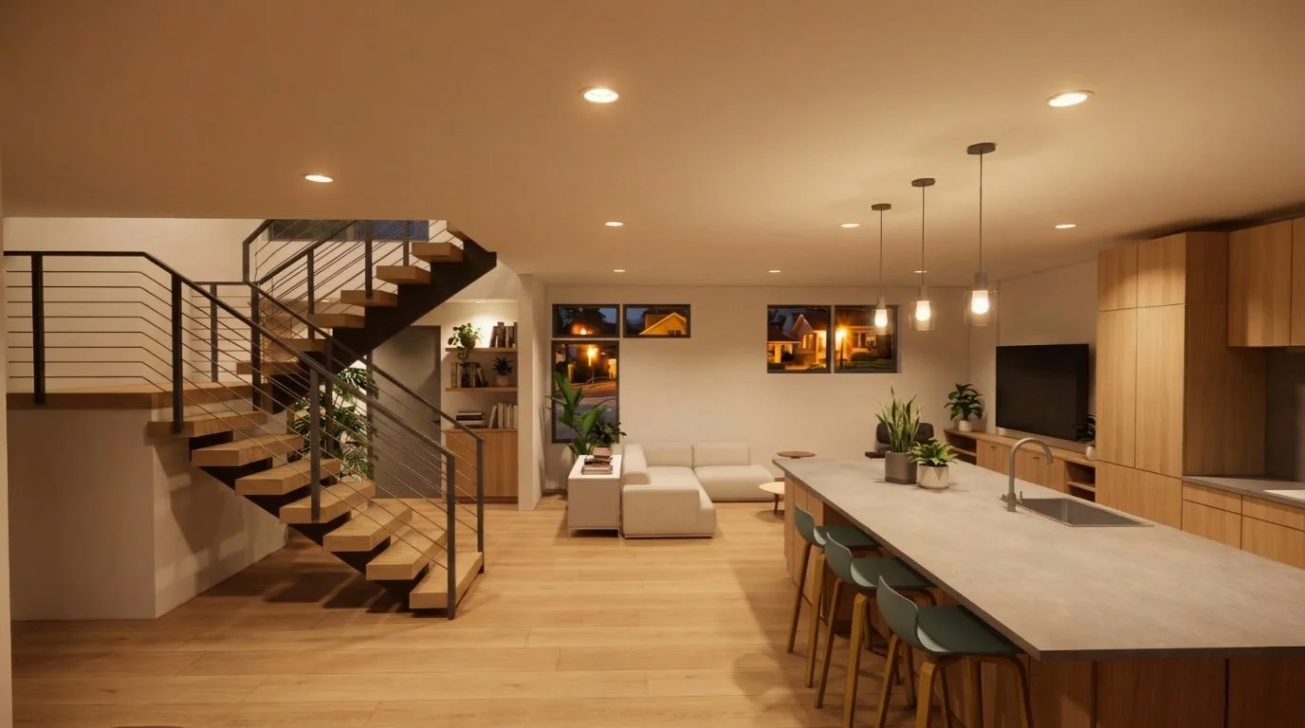
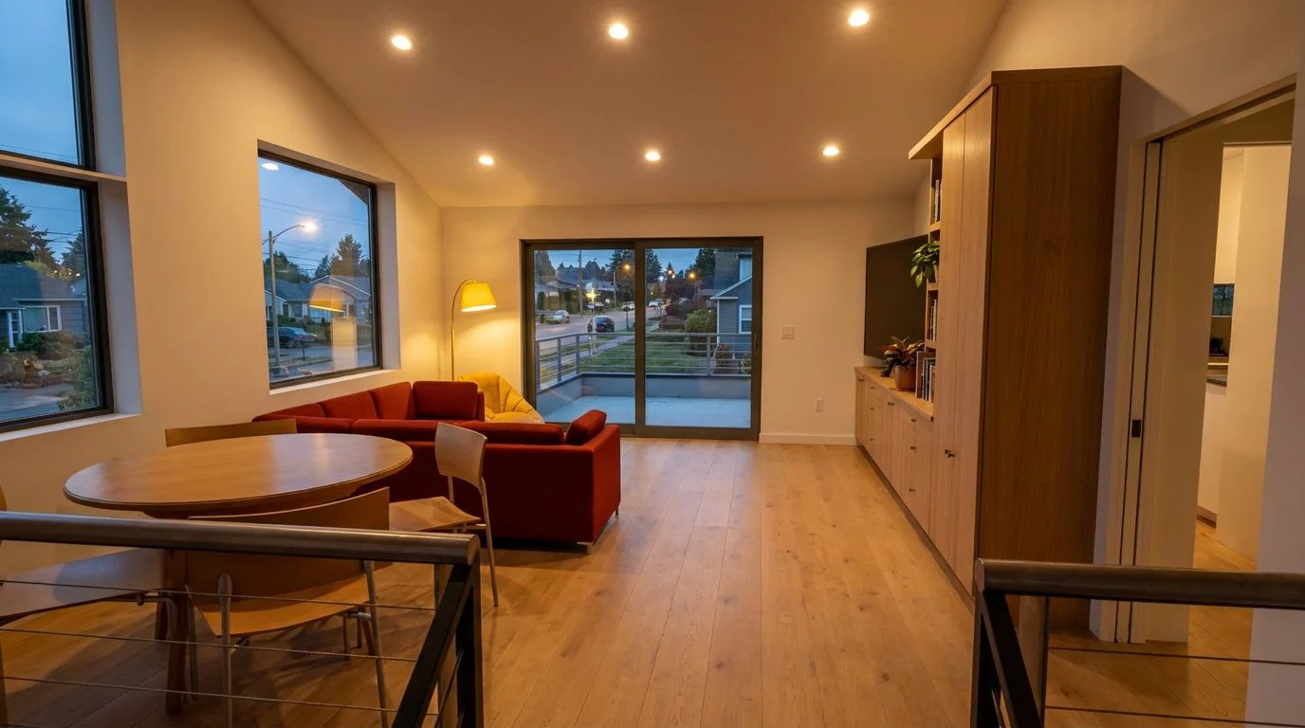
Inside, the formerly compartmentalized plan now opens up to clear sightlines and abundant natural light. Living spaces connect to a covered storm porch and the yard beyond. At the front, a re-imagined porch creates a welcoming entry that catches the morning sun while maintaining privacy from the street. At the core of the house, a central staircase acts as a light well, connecting both levels with warmth and ease.
Upstairs, a flexible family studio links two en-suite bedrooms. Designed with a focus on natural materials, generous proportion, and quiet detail, these private spaces balance everyday utility with a sense of calm. A spacious primary suite nestled in the surrounding tree canopy, creates privacy while connecting the upper level to views across the verdant backyard.