MCM Revival
Boulder, Colorado - 2025
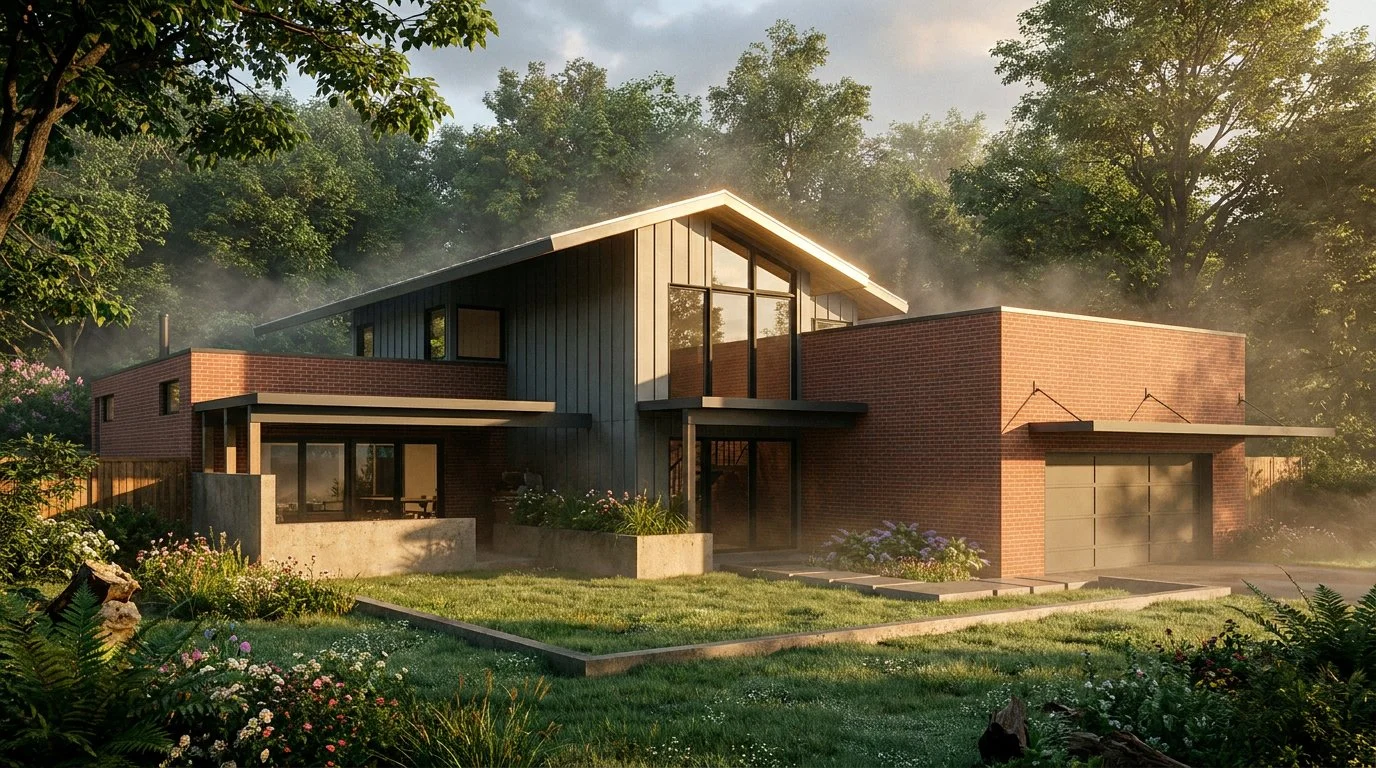
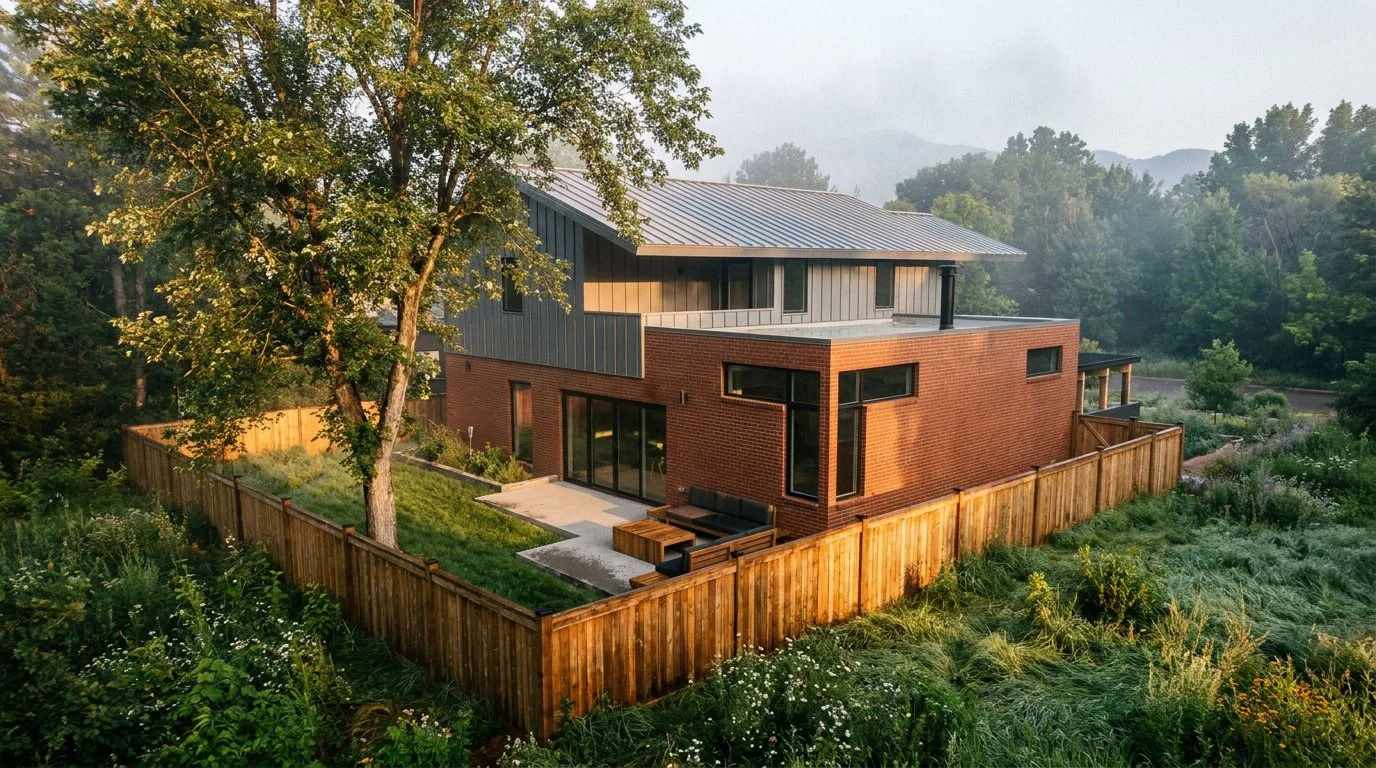
In post-war Boulder, rapid development led to homes built quickly and on budget, often diluting the core principles of the mid-century modern movement that was emerging alongside them. The MCM Revival project honors these historic roots by drawing out the finest characteristics of the original structure and amplifying key mid-century design concepts for this families home. The clients request was simple, create a more open design that allows in natural light and opens the home up to the site. By reusing the existing foundation and first-floor system, it gave latitude to remove all the interior walls of the house accomplishing the stated goals. The redesign introduces a prominent central "stair tower" addition. This strategic update creates a welcoming, defined entrance while providing seamless access to the newly added upper level.
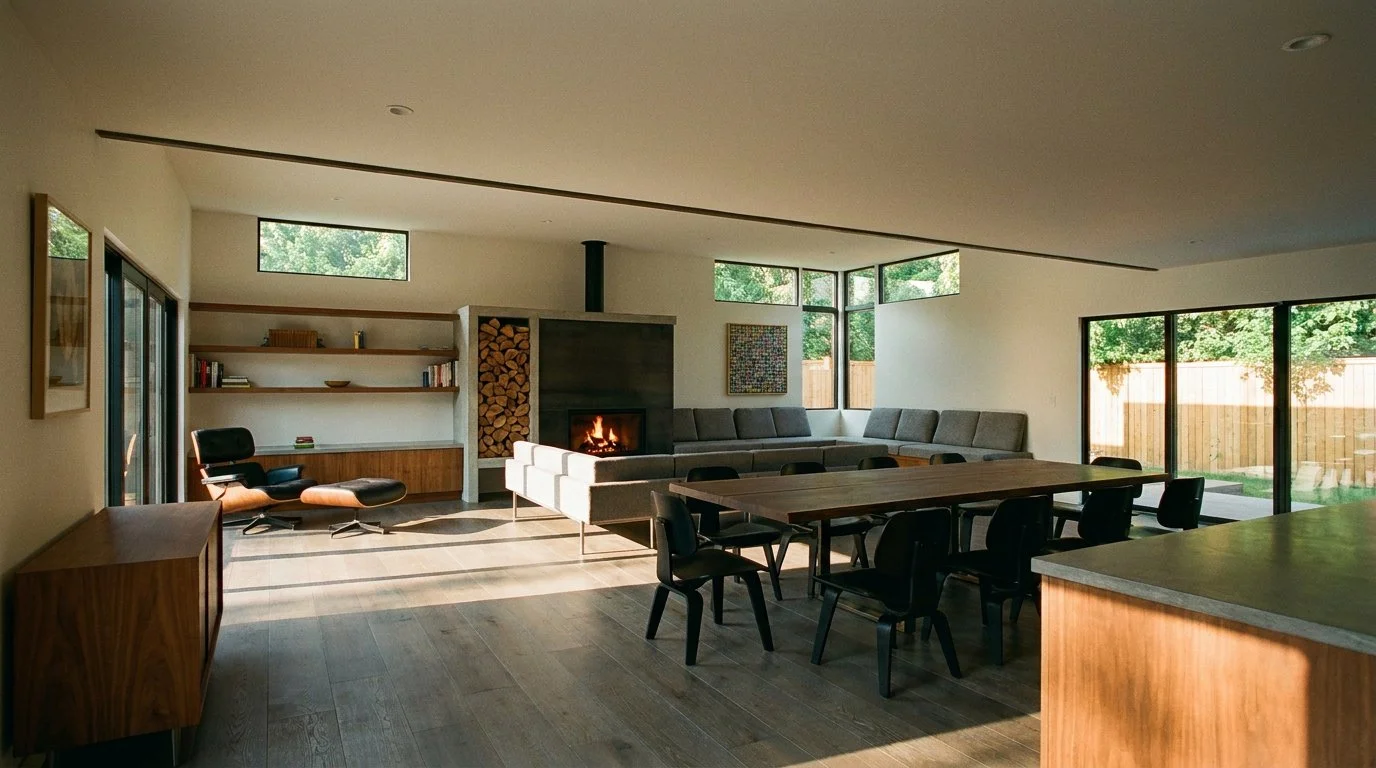
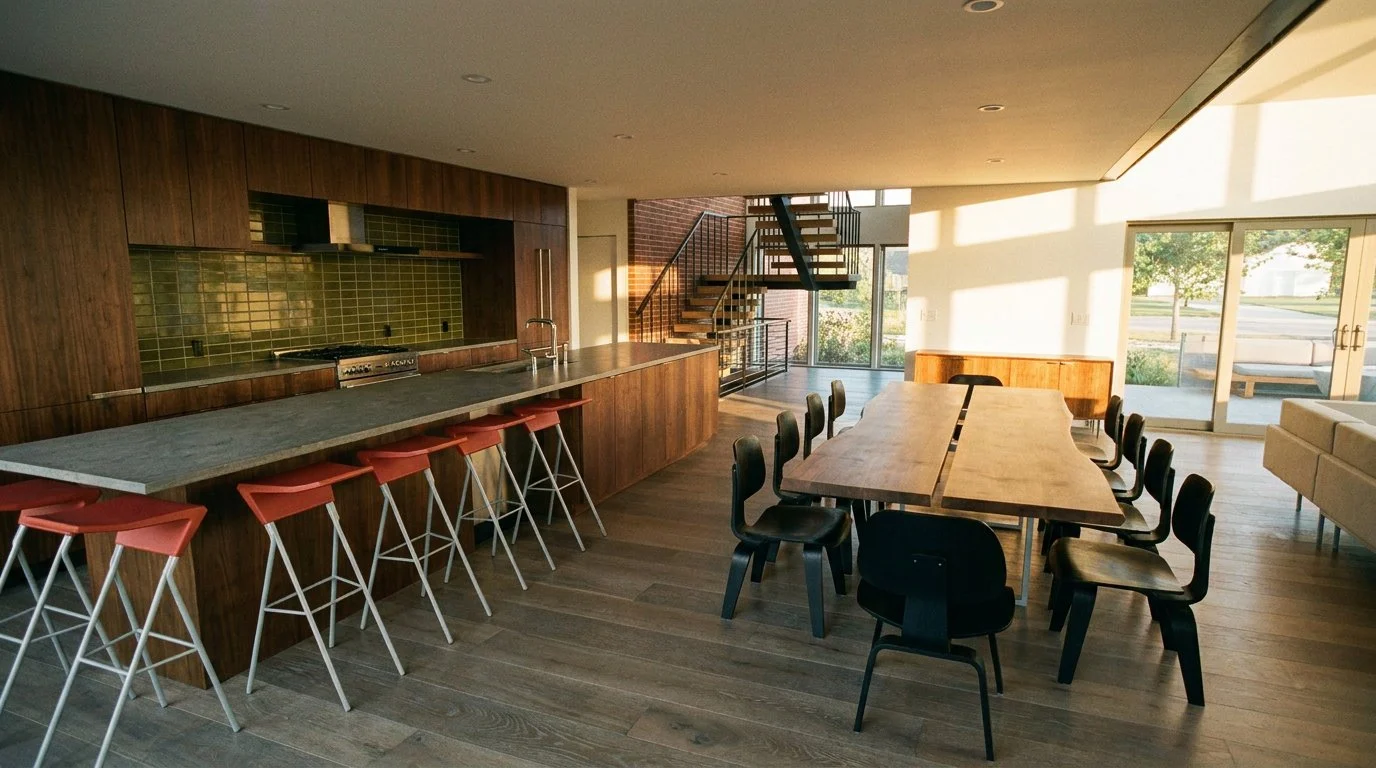
Inside, former cramped and disjointed rooms give way to an expansive, open-concept layout tailored for both quiet family moments and larger social gatherings. At the center, a spacious chef’s kitchen opens directly into the dining and living rooms, anchored by the inviting warmth of a central fireplace.
The addition of the new entryway and stair tower floods the residence with natural light, converting a once-confined floor plan into a bright, harmonious, and functional home. Following the architectural staircase upward leads to a multi-purpose family annex—a versatile lounge space for teenagers—positioned just outside the new private bedrooms.