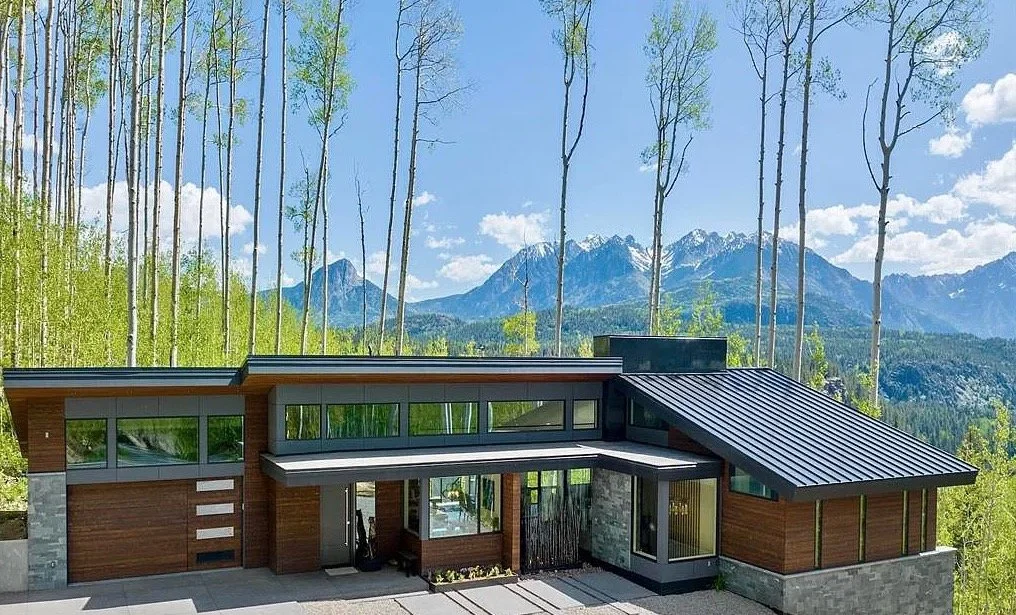
Durango Perch
Durango, Colorado - 2023
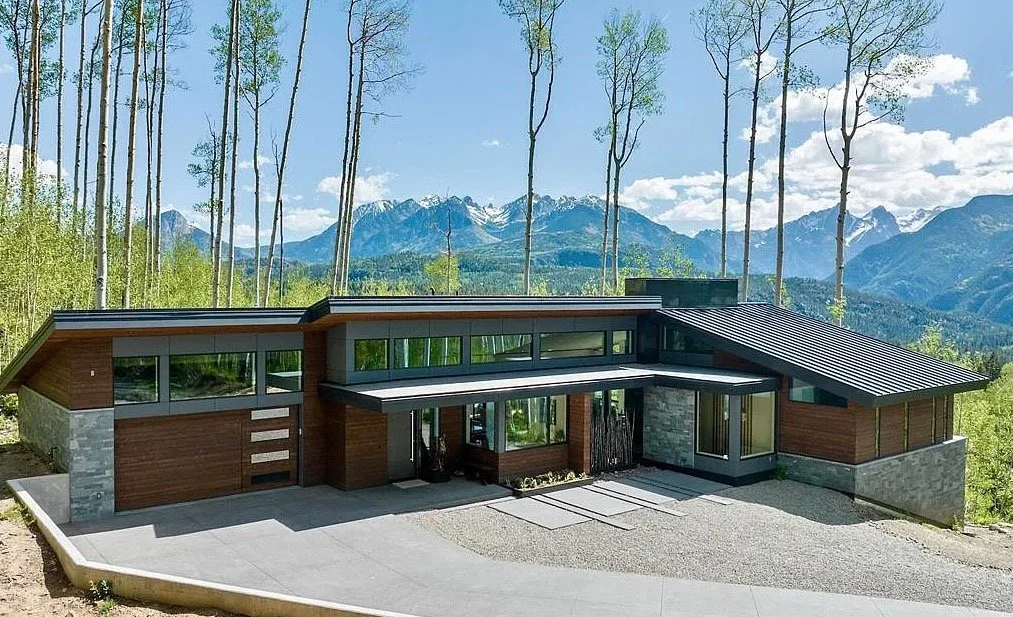
Designed as a retirement home for clients transitioning from a tropical climate to the rugged, high-altitude landscape of Durango, Colorado, this residence was thoughtfully envisioned to ease that environmental shift while allowing the retiring homeowners to age in place. The architecture prioritizes accessible design, spatial flow, and long-term functionality without compromising on elegance or aesthetics
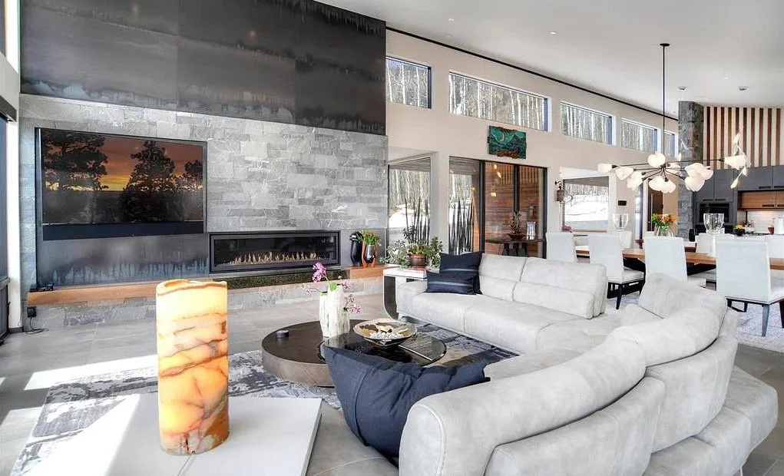
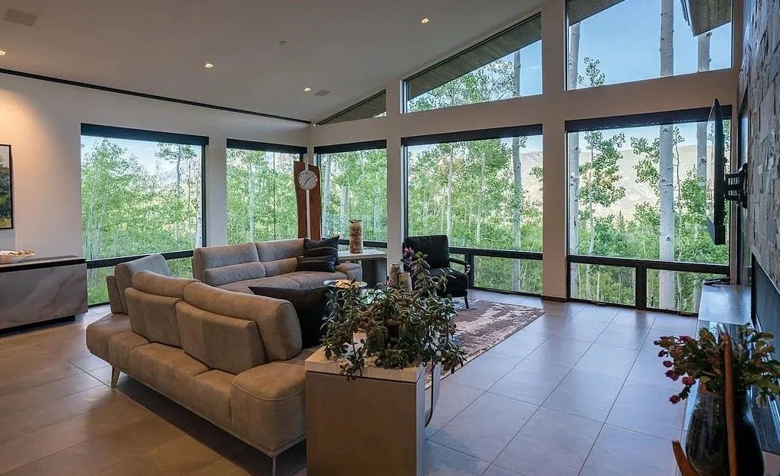
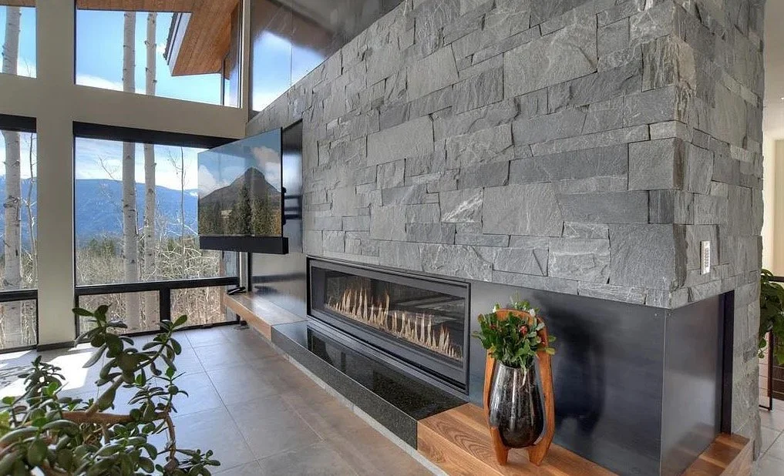
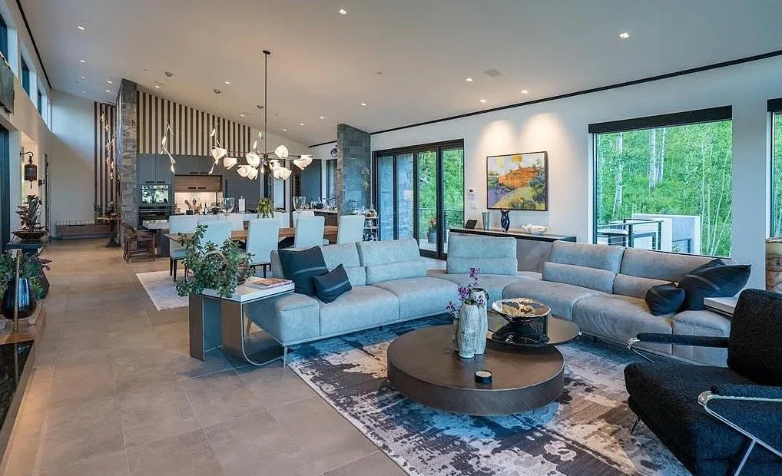
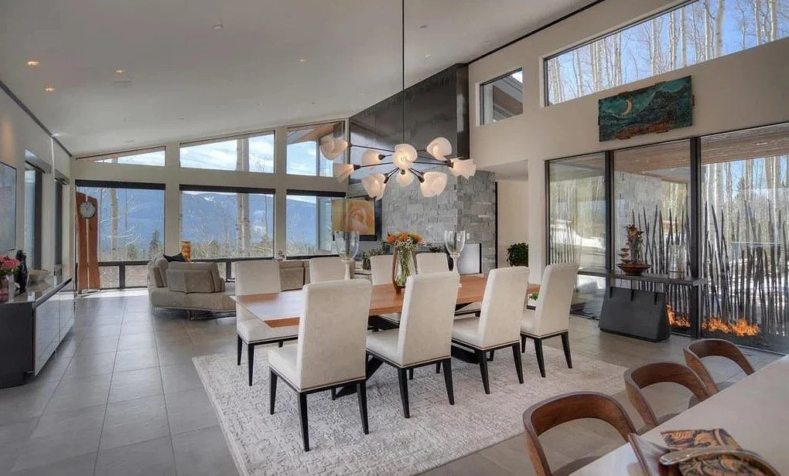
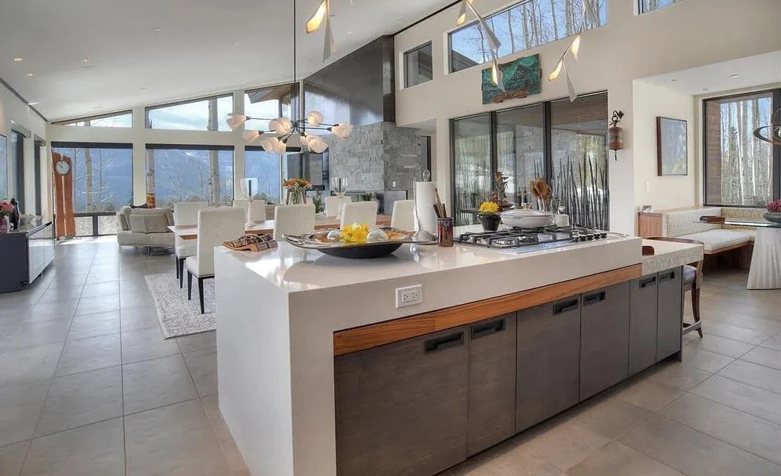
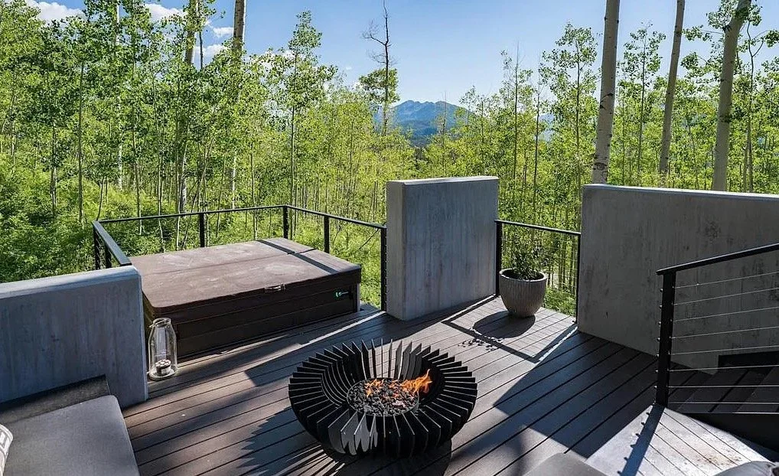
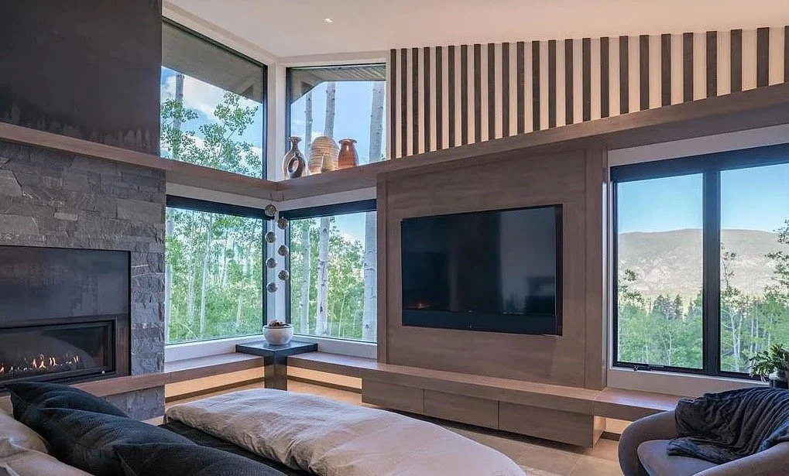
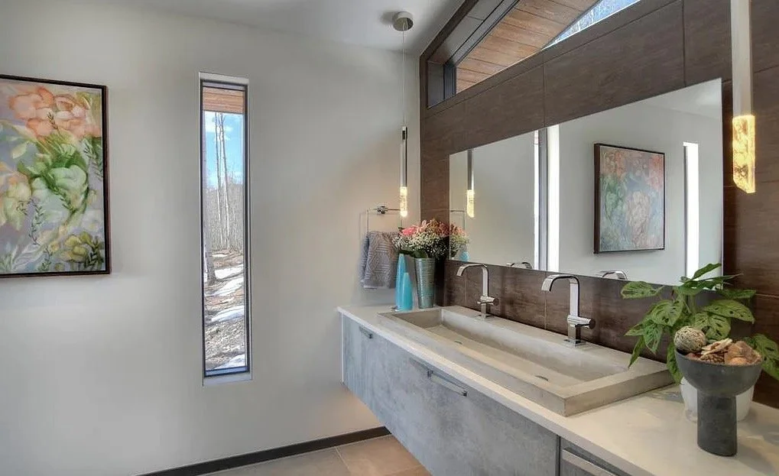
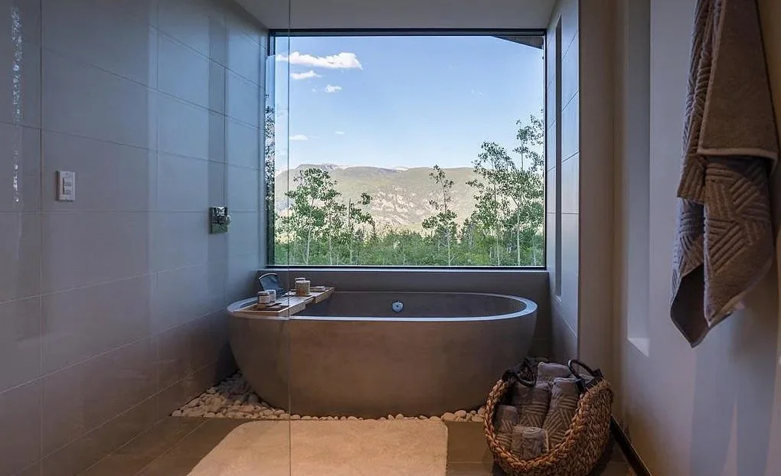
Nestled within a pristine aspen grove with panoramic vistas of the surrounding mountain ranges, the site offers a dramatic and constantly evolving backdrop. To honor this extraordinary setting, the home features expansive vaulted volumes bathed in natural light, creating an atmosphere that feels expansive, lofty, and interconnected. Strategic window placements create view "moments" throughout the residence, capturing the stunning beauty of the peaks and forest from every angle.
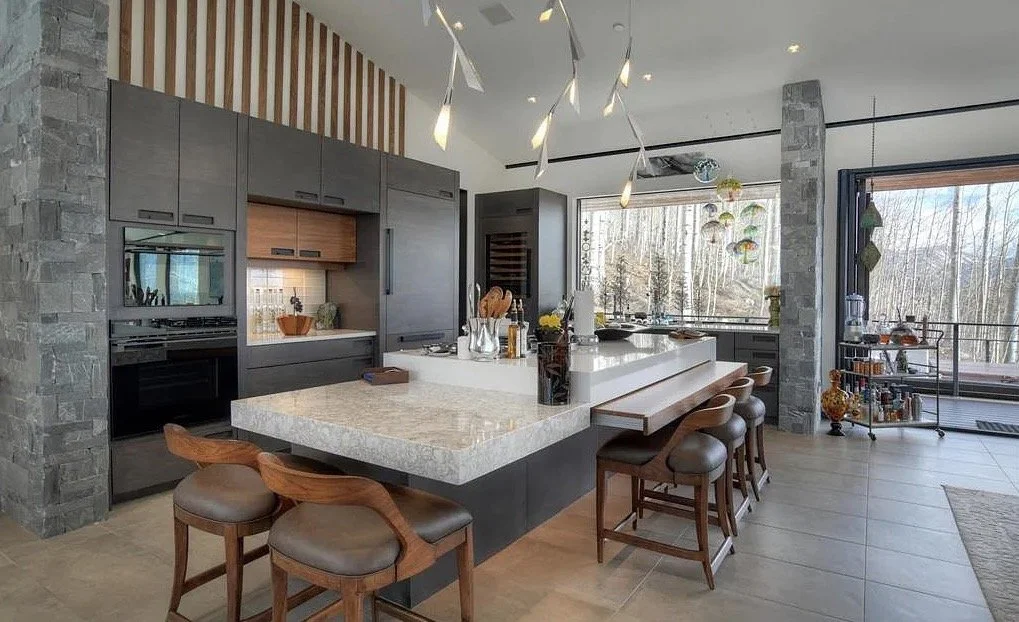
To allow for the aging in place, all core living functions are consolidated onto the primary main level, with two guest suites on the lower level for visiting friends a family. This layout integrates the garage, formal entryway, chef's kitchen, dining area, grand living space, and the primary bedroom suite. The plan fosters an enduring sense of comfort, openness, and subtle luxury.
Accomplished while Project Manager and member of the design & production team at Barrett Studio Architects