TreeView
Boulder, Colorado - 2025
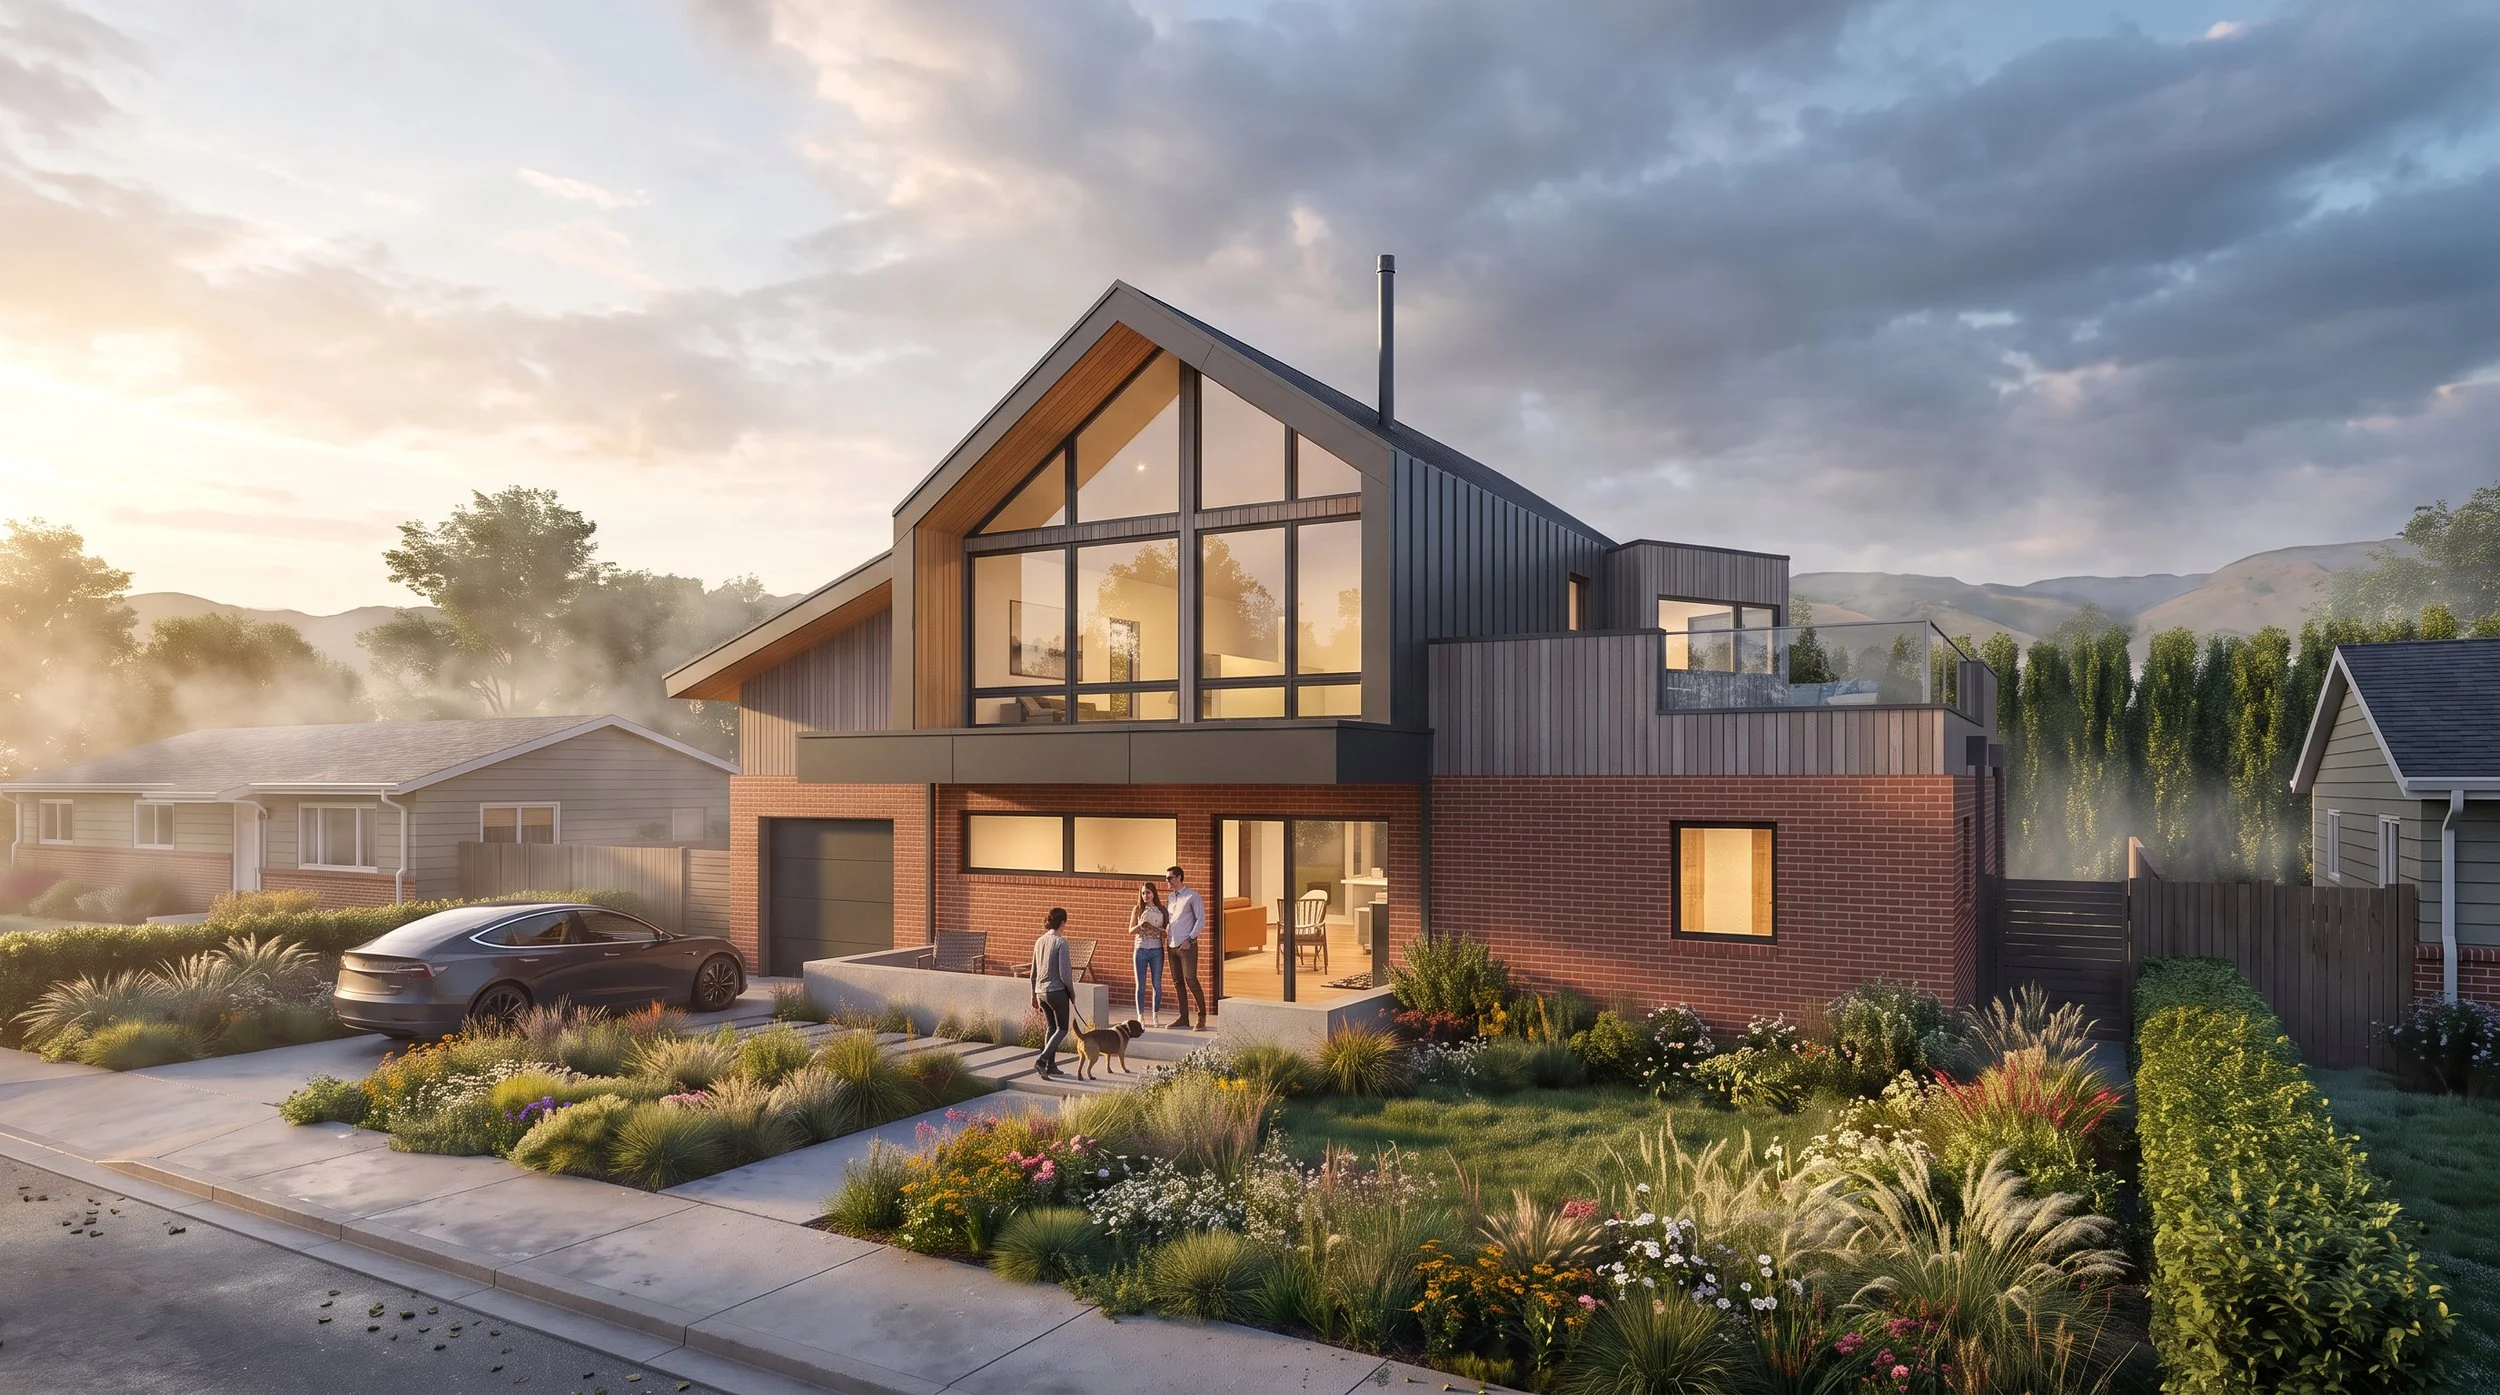
The TreeView renovation represents a young family's journey here in Boulder to create a lasting and meaningful home. Designed with budget as a driving factor from the very onset of the project, we developed a simple, elemental form centered around a prominent second-level addition that seamlessly spans the full length of the building. This singular, cohesive gable form created ample opportunities to expand both the interior and exterior living environments of the residence, while maximizing access to the stunning views of the Flatirons to the west. The Gable form created a fresh defined entry porch and also extends over the back of the house to shelter a storm porch where the interior core pours out into the lush privacy of the backyard.
The building's materiality is remarkably honest and intentional: it retains the grounded, original brick base of the existing structure, while using a modern elemental material palette for the new upper volume. This thoughtful contrast pulls the building's contemporary form into reality, striking a careful balance between elevated architectural design, long-term durability, and overall budget efficiency.
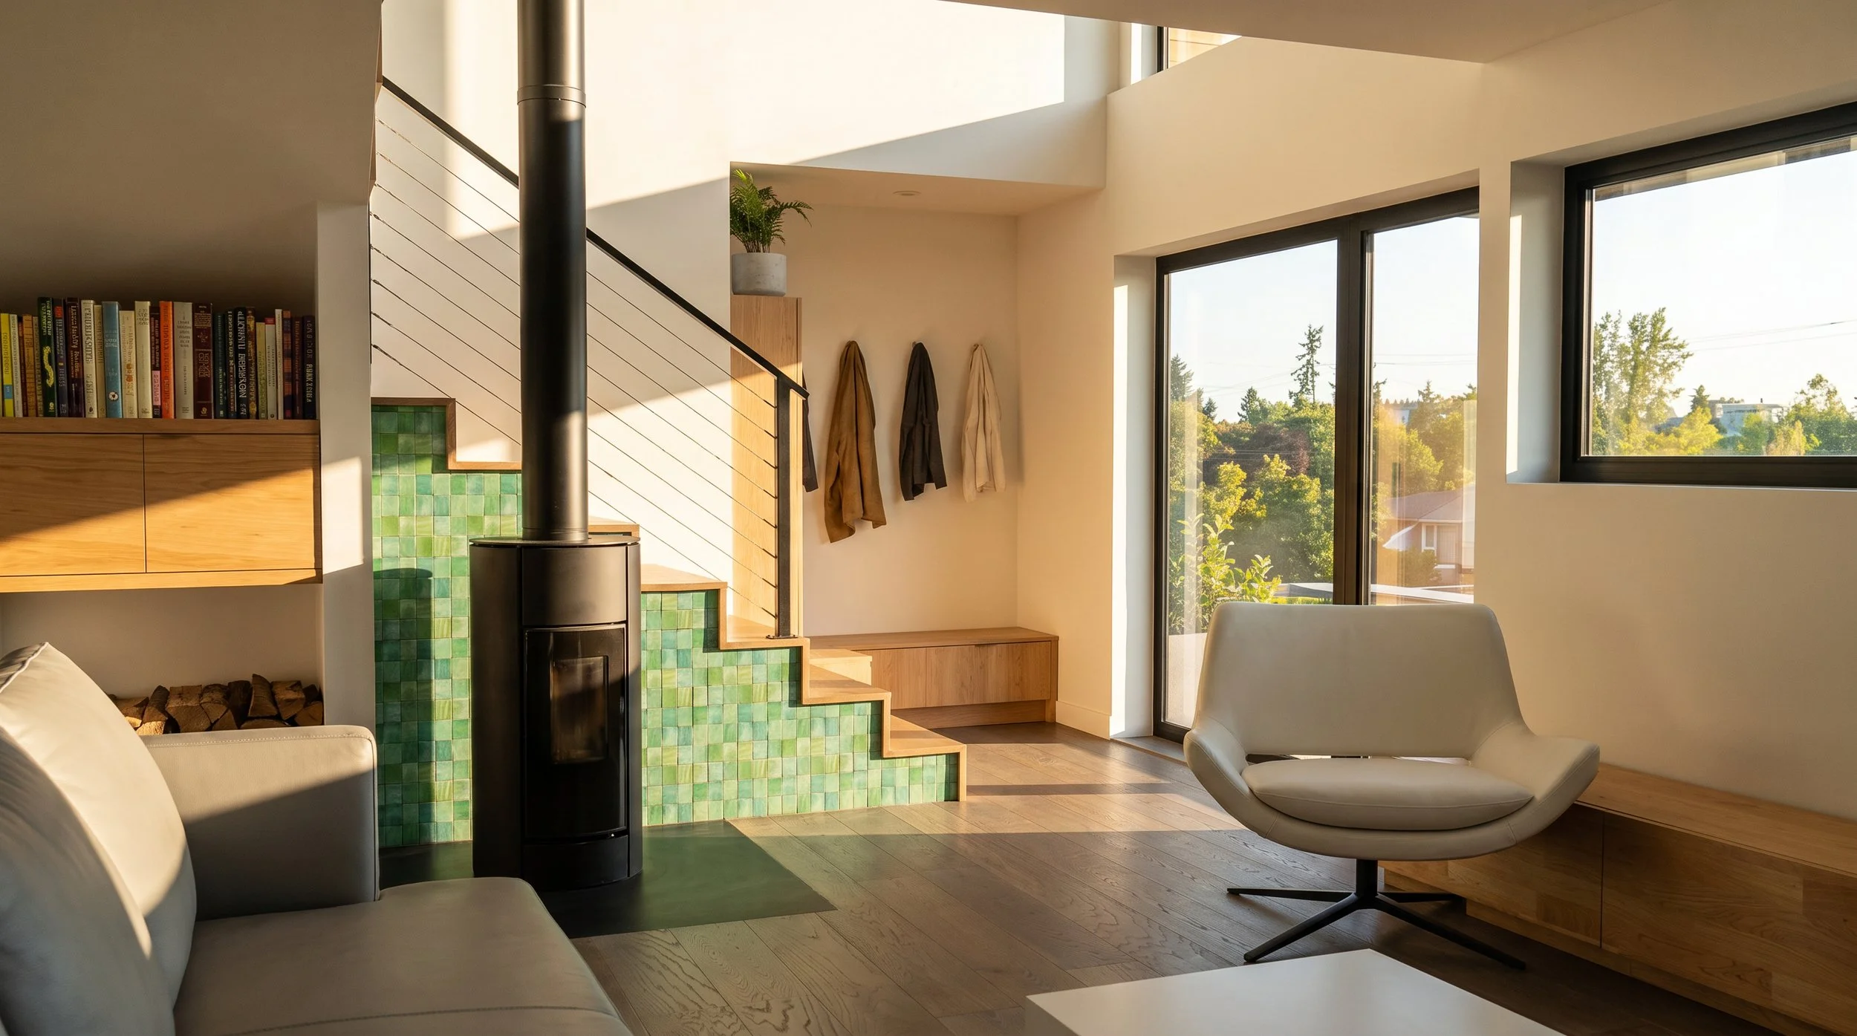
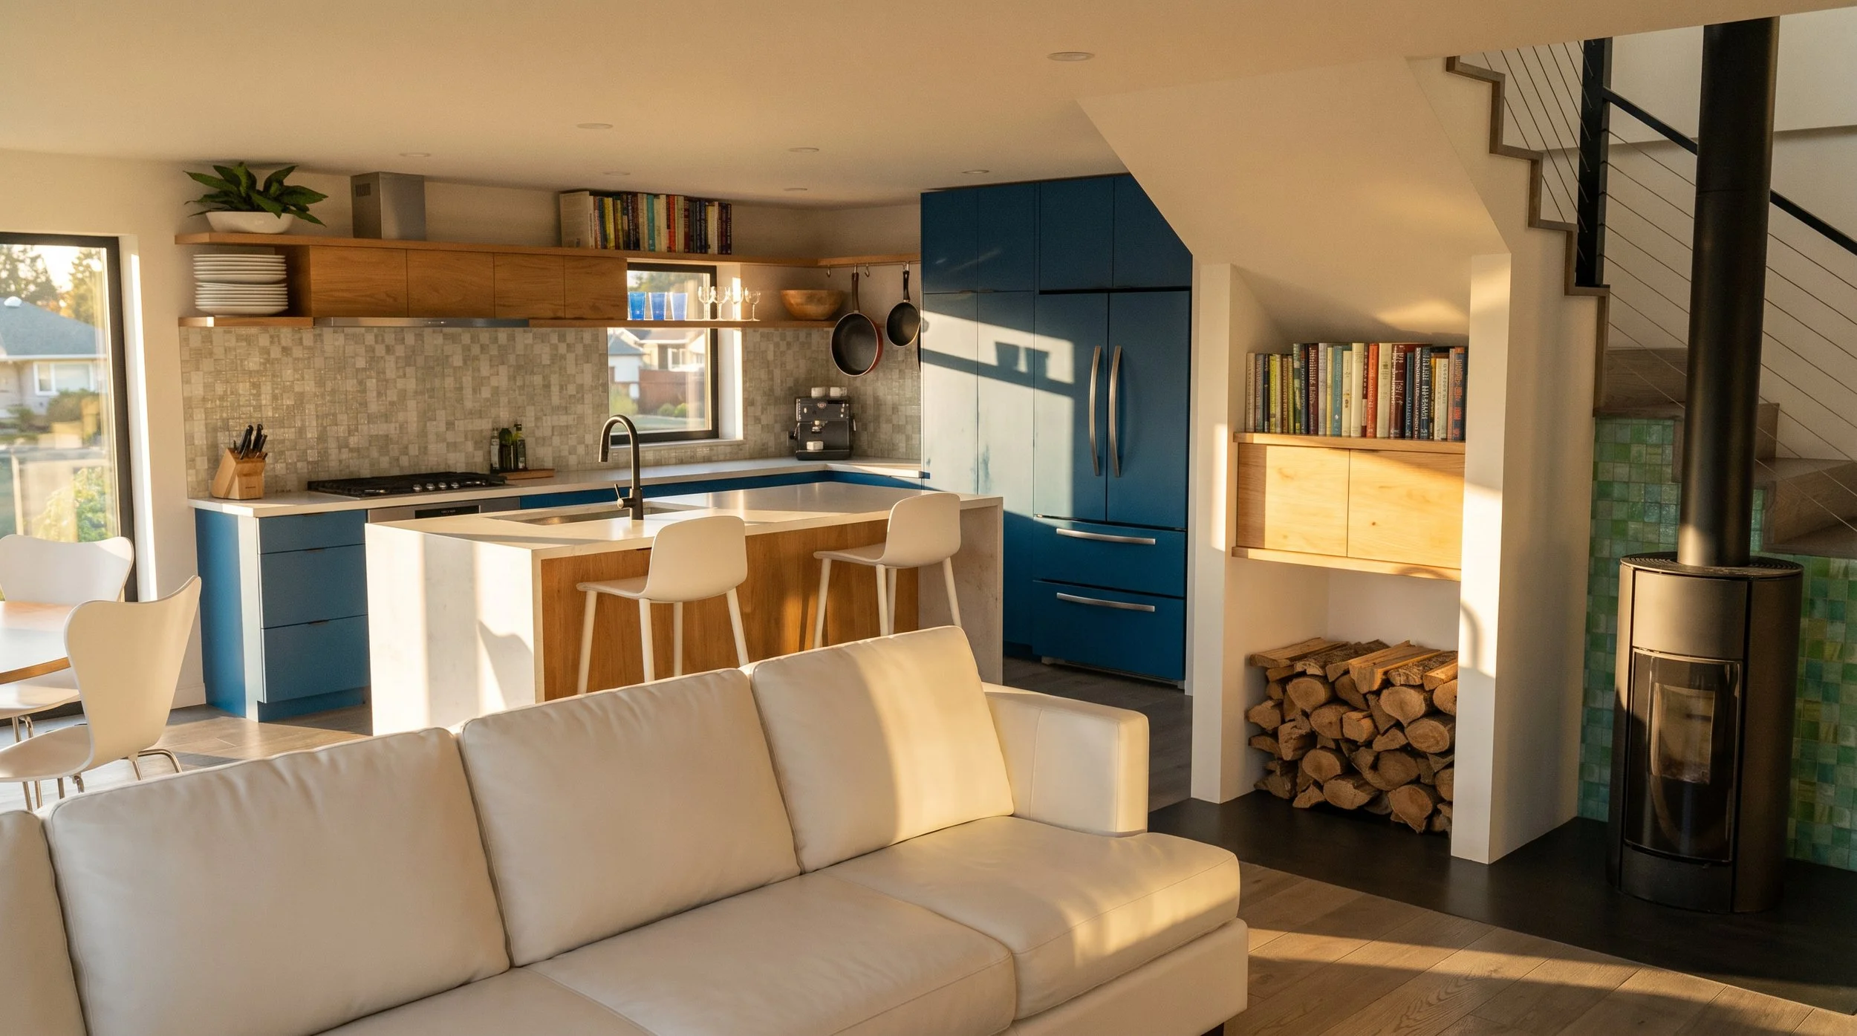
What was previously a fractured, dark interior layout was transformed into an open, light-filled spatial arrangement. By prioritizing natural daylighting and fluid transitions between living areas, the new interior design fosters strong daily connection and functionality for the family throughout every aspect of their day-to-day lives.