Altona Barn
Boulder County, Colorado - 2022
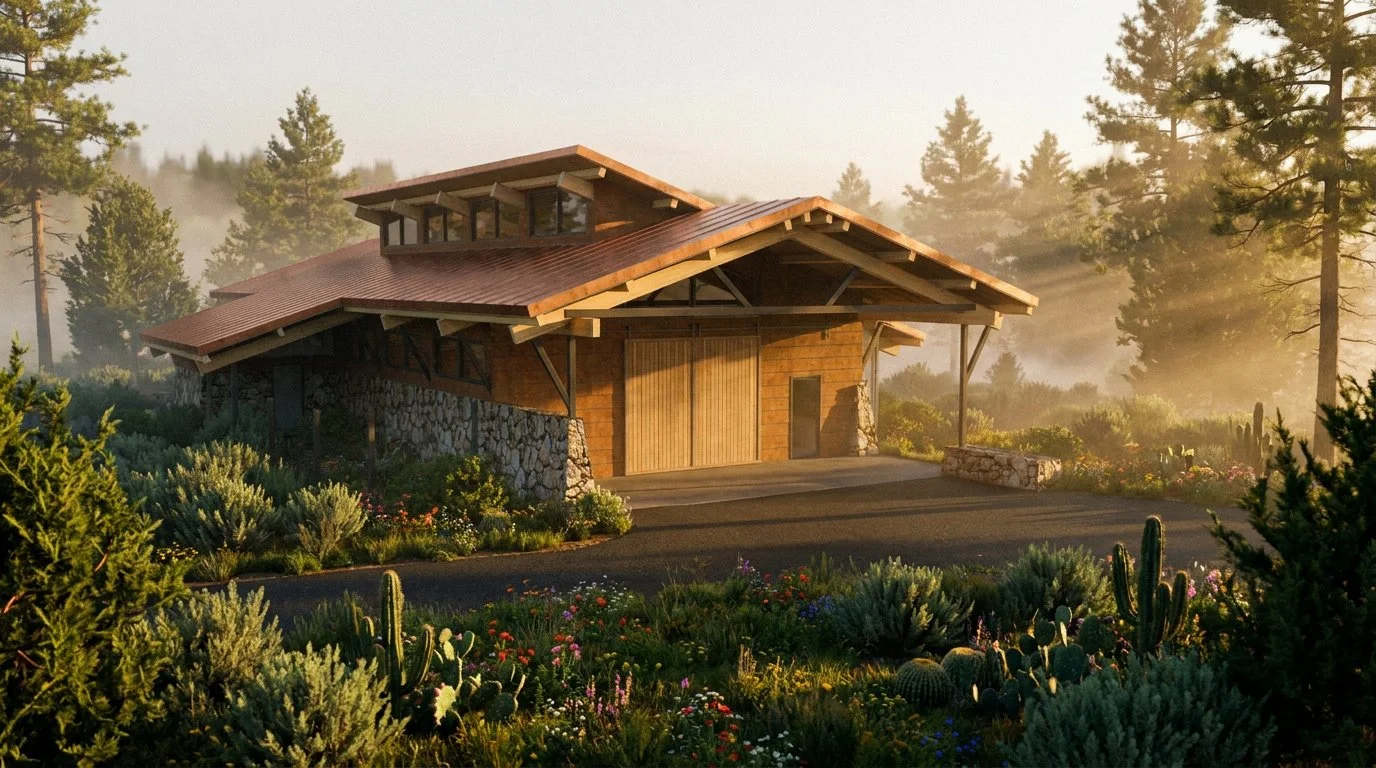
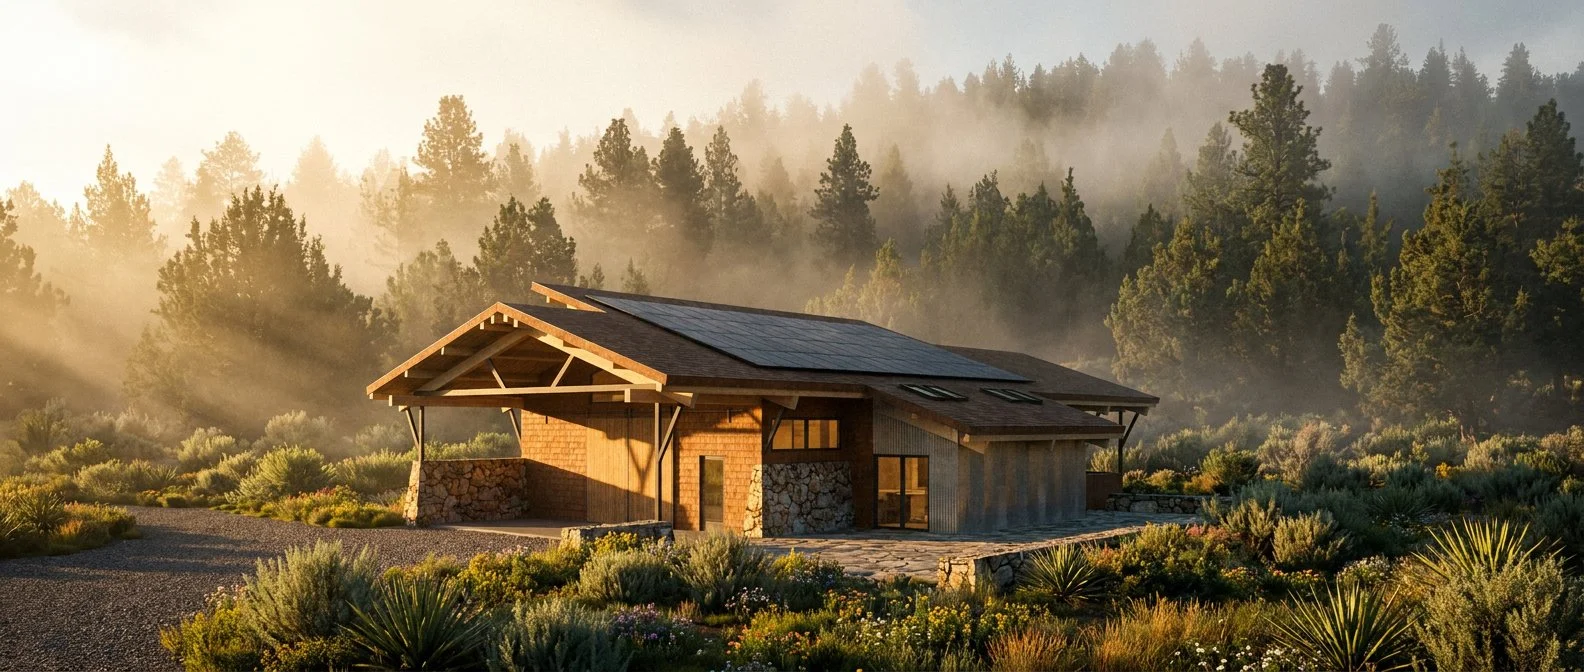
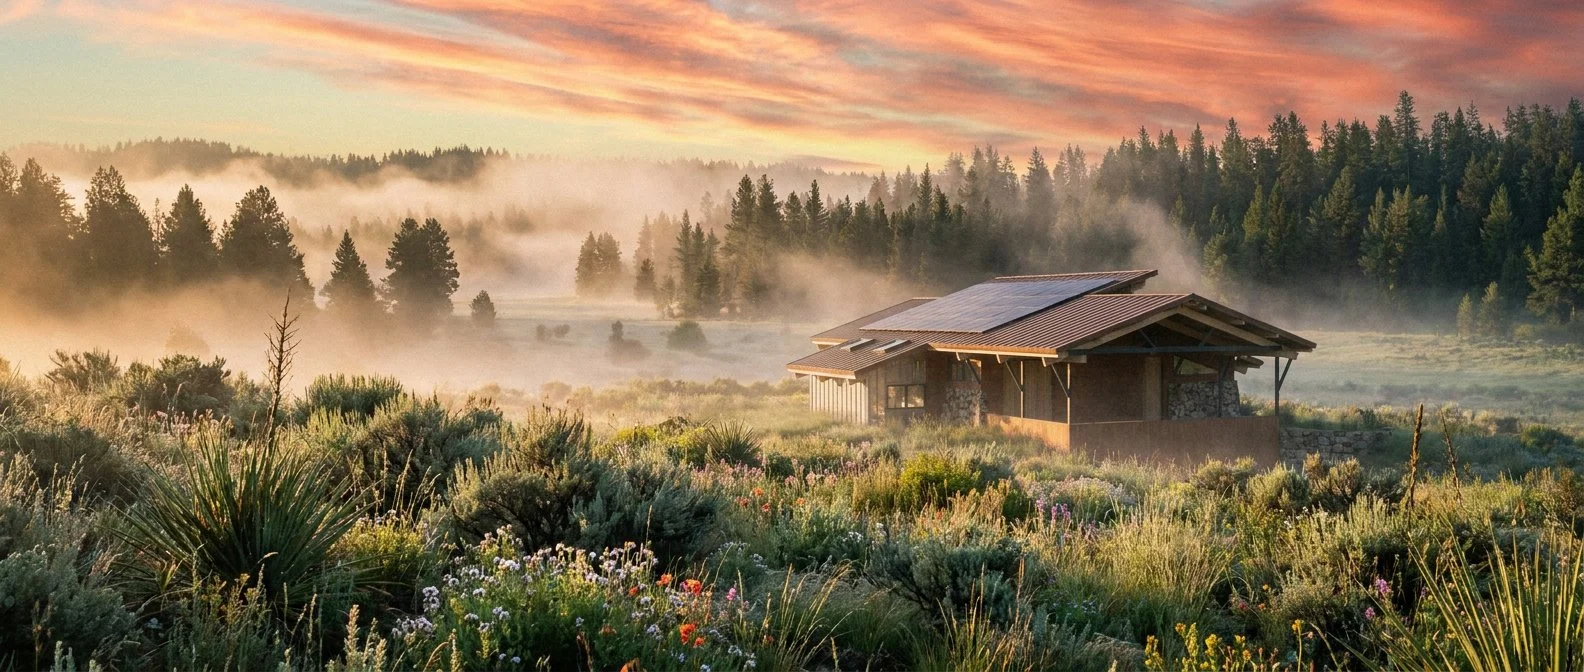
Designed to accommodate the clients' diverse passions including farming and custom woodworking, the structure serves as the hub for a Boulder County farm. The barn supports the agricultural process from early cultivation to market-ready distribution. Rooted in the rich agricultural context of the region, the facility provides an integrated environment where farming practices and artisanal crafting exist side by side in purpose-built harmony.
The structure rises thoughtfully from the surrounding grassland, anchored by a prominent stone base inspired by Taliesin architecture and it large stone bases. The Corten steel siding and roofing honor traditional agricultural building materiality while offering modern durability against the elements of its Colorado landscape.
The exposed timber and steel roof trusses extend outward sheltering the outdoor work areas while enabling an uninterrupted interior chamber for equipment, processing, and craftsmanship. Over time, the naturally weathering patina allows the building to further blend with the natural hues of the landscape, uniting the structure with its environment.
Accomplished while Project Manager and member of the design & production team at Barrett Studio Architects